
Commercial Interior Design Trends Defining 2026
Commercial interiors in 2026 are being designed to do more than look impressive. They must support operations, create memorable experiences, adapt to changing needs and make people feel comfortable enough to stay.
Across newly opened restaurants, brick-and-mortar stores, hotels, healthcare facilities, educational environments and public gathering spaces, the most successful projects share a common goal: creating places that feel distinctive, functional and human.
Here are eight of the most prominent commercial interior design trends of 2026—and what they mean for organizations planning a new space, remodel or brand rollout.
Across newly opened restaurants, brick-and-mortar stores, hotels, healthcare facilities, educational environments and public gathering spaces, the most successful projects share a common goal: creating places that feel distinctive, functional and human.
Here are eight of the most prominent commercial interior design trends of 2026—and what they mean for organizations planning a new space, remodel or brand rollout.
1. Hospitality Is Influencing Nearly Every Industry
One of the clearest trends of 2026 is the expansion of hospitality-inspired design beyond hotels and restaurants.
Retail stores are adding lounges, beverage service, private consultation areas and event spaces. Corporate showrooms are incorporating cafés and communal tables. Healthcare waiting areas are becoming more residential. School cafeterias are being transformed into student commons that support eating, socializing and collaboration.
The takeaway is simple: customers, employees, patients and students increasingly expect commercial spaces to offer the comfort and personality of a well-designed hospitality environment.
For designers and facility owners, this creates demand for:
Comfortable lounge seating
Communal and collaborative tables
Integrated food and beverage areas
Custom bars, service counters and casework
Flexible spaces for meetings, events and everyday use
Durable furnishings with a more residential appearance
2. Local Storytelling Is Replacing Generic Design
Commercial spaces are becoming more closely connected to their locations, communities and brand histories.
Rather than applying the same interior package everywhere, designers are using local materials, artwork, colors, architectural references and cultural influences to give each location a stronger sense of place.
For multi-location restaurants and retailers, localization does not require abandoning brand consistency. A strong design system can retain recognizable brand elements while allowing room for:
Local artists’ murals & decor
Community or regional photography
Materials connected to the surrounding architecture
Custom millwork that references local history
Color palettes inspired by the region
Displays featuring neighborhood partnerships or products
The result is a branded environment that feels authentic instead of interchangeable.
3. Warm Materials and Visible Craftsmanship Are Taking Center Stage
The cool, highly polished minimalism of previous years is giving way to warmer and more tactile interiors.
Commercial spaces in 2026 are using wood grain, woven materials, textured upholstery, natural stone, dimensional wall treatments and layered finishes to create visual and physical warmth. Curves and softer furniture profiles are also helping large spaces feel less rigid.
Industry observers have identified warmer grounded colors, modular furniture, organic forms, tactile materials and visible craftsmanship as major influences across hospitality and commercial furniture design in 2026.
This trend is especially relevant to restaurants, hotels and higher-end retail environments, but it can also soften healthcare waiting rooms, corporate lounges and educational commons.
Custom fabrication plays an important role. Wood wall panels, banquettes, host stands, shelving, service counters and architectural surrounds can introduce craftsmanship while also meeting the exact functional requirements of the space.
4. Flexible Spaces Are Becoming a Business Requirement
Commercial spaces are rarely expected to serve only one purpose anymore.
A restaurant may need to support everyday dining, private events, takeout traffic and seasonal seating. A retailer may host product launches or community programming. A school cafeteria may also function as a study area, presentation space and social commons. A corporate café may shift between individual work, team meetings and company events.
That is why movable, modular and easily reconfigurable furnishings have become so important in 2026.
Flexible design can include:
Multiple table sizes and heights
Lightweight or mobile seating
Modular banquettes and lounge groupings
Built-in perimeter seating with movable tables
Dividers that create privacy without permanent walls
Power access for studying, working and charging devices
Furniture layouts that support both groups and individuals
Flexibility adds long-term value because the space can respond to changing traffic patterns, programming and customer expectations without requiring another major renovation.
5. Biophilic Design Is Becoming More Practical
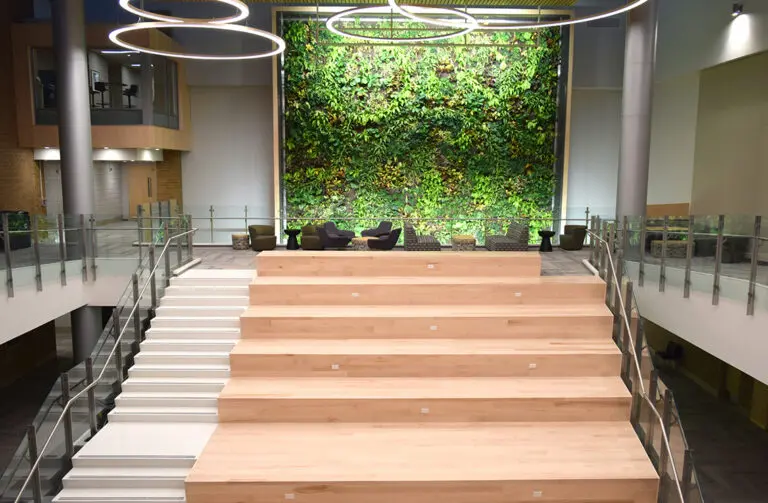
Natural elements remain prominent in 2026, but biophilic design is moving beyond decorative greenery.
According to the Learn Biomimicry website, Biophilic design is an architectural and interior design approach that integrates nature into built environments to improve human health, well-being, and productivity.
Designers are considering how daylight, views, organic forms, natural colors and tactile materials can reduce stress and make commercial environments easier to navigate.
This is especially important in healthcare. Current healthcare design guidance emphasizes creating a sense of ease and personal agency throughout the patient journey—from the waiting room to treatment and recovery areas.
The same principles can improve airports, hotel lobbies, senior living communities, offices, school commons and other environments where people may spend extended periods waiting.
Practical biophilic strategies include:
- Maximizing available natural light
- Using wood tones and nature-inspired colors
- Providing views toward landscaping or outdoor areas
- Creating quieter seating zones away from main circulation
- Incorporating curved forms and softer visual transitions
- Using durable plantings or preserved natural installations
- Selecting furniture that supports different postures and comfort needs
The goal is not simply to make a space look “green.” It is to create an environment that feels calmer, more intuitive and more comfortable.
6. Retail Spaces Are Becoming Destinations
Brick-and-mortar retail in 2026 must offer something that cannot be replicated by an online product grid.
That is driving investment in immersive displays, hospitality, events, demonstrations and spaces where customers can spend time with the brand.
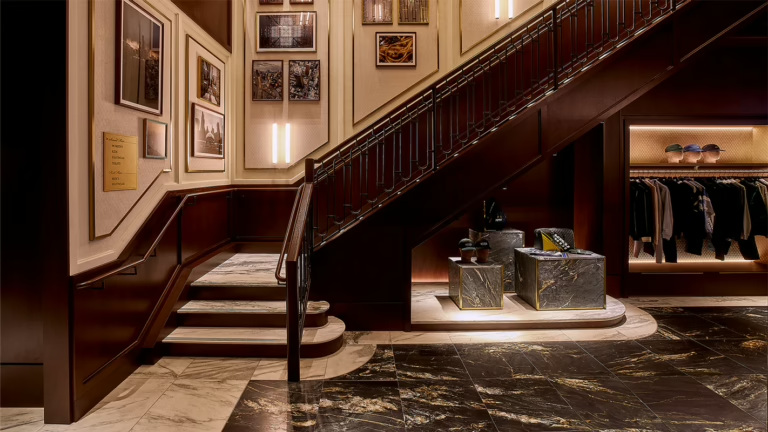
Kith opened its first location in Chicago featuring an ice cream bar and cereal treats, as well as cushy lounge areas. The space also includes a beautiful staircase that was built by SCI.
Retail interiors are increasingly being designed around discovery rather than inventory alone. This affects everything from the floor plan to the fixtures.
Brands are using:
Lifestyle-oriented product vignettes
Custom merchandise displays
Integrated seating and consultation areas
Demonstration tables
Food and beverage concepts
Flexible areas for events and collaborations
Branded graphics and photo opportunities
Materials that communicate quality and brand values
For retailers, the store is becoming a three-dimensional expression of the brand—not merely a place where products are stocked.
7. Public Spaces Are Blending Dining, Retail and Community Use
Some of the most influential commercial projects of 2026 blur the boundaries between public space, food service, retail and entertainment.
Projects like Level 99, Puttery, and PopStroke combine entertainment with dining and comfortable lounge areas.
This type of multi-layered destination reflects a larger shift in public-area design. Lobbies, transportation facilities, markets, mixed-use developments and community centers are being treated as places people may actively choose to visit rather than simply pass through.
That change increases the importance of:
Clear circulation and intuitive wayfinding
A mixture of quick-use and extended-stay seating
Durable tables and furnishings for heavy traffic
Food-service infrastructure
Accessible layouts
Integrated waste and service stations
Power and technology access
Distinct zones that still feel visually connected
The best public common areas balance movement and pause. They help people understand where to go while also giving them reasons to stay.
8. Operational Performance Is Shaping the Design
Appearance remains important, but businesses are taking a more pragmatic approach to commercial design in 2026.
Restaurant layouts must account for dine-in service, takeout, delivery drivers and mobile ordering. Retail fixtures need to support changing product assortments. Healthcare furnishings must withstand frequent cleaning. School furniture must tolerate years of high-volume use. Casino, hospitality and public-area furnishings must perform under nearly continuous occupancy.
In restaurants, operational planning is influencing everything from bar configuration to acoustic treatments and pickup zones. Recent design analysis also points to stronger interest in invisible technology, adaptable layouts, inclusive geometry and separating delivery traffic from the guest experience.
This is where commercial-grade construction becomes essential. A successful space needs materials, finishes and furniture that are appropriate for how frequently they will be used—not just how they will look on opening day.
Important considerations include:
Cleanability and maintenance
Upholstery performance
Replaceable or repairable components
Appropriate table and seat heights
ADA-accessible circulation
Acoustic control
Capacity and traffic flow
Integration of POS equipment and electrical access
Furniture that can be replicated consistently across locations
Durability is no longer separate from the design concept. It is part of creating a better long-term customer and employee experience.
What These 2026 Design Trends Mean for Your Next Project
The strongest commercial interiors of 2026 are not built around a single color, material or furniture style. They are built around the way people use—and feel within—the space.
Restaurants are becoming more flexible and experience-driven. Retail stores are adding hospitality and community programming. Schools are turning cafeterias into multifunctional commons. Healthcare environments are prioritizing comfort and dignity. Hotels, casinos, corporate facilities and public spaces are creating more welcoming places for people to gather.
Bringing these ideas to life requires coordination between design intent, engineering, fabrication and installation.
SCI helps organizations create commercial environments from start to finish. Our capabilities include custom millwork and cabinetry, booths and banquettes, tables, commercial seating, wall systems, privacy panels, branded graphics, retail displays and POS areas. By considering aesthetics, durability, operations and the customer experience together, SCI can help turn a design concept into a space built for everyday use.
Planning a restaurant, retail, education, hospitality, healthcare, corporate or gaming project? Contact SCI to discuss how we can design, engineer and deliver a commercial environment tailored to your brand and operational needs.
Tagged commercial_design, design_trends, past_projects