
From Design to Installation: How SCI Brings Commercial Spaces to Life
One Partner for Custom Furniture, Millwork, Fabrication, and Commercial Interior Solutions
Great commercial spaces don’t come together by accident. Behind every finished restaurant, retail store, corporate office, school, healthcare facility, or hospitality environment is a coordinated process involving design, engineering, materials, manufacturing, logistics, and installation.
At SCI Custom, we design, engineer, manufacture, deliver, and install commercial interiors, giving our clients one resource for multiple stages of the project.
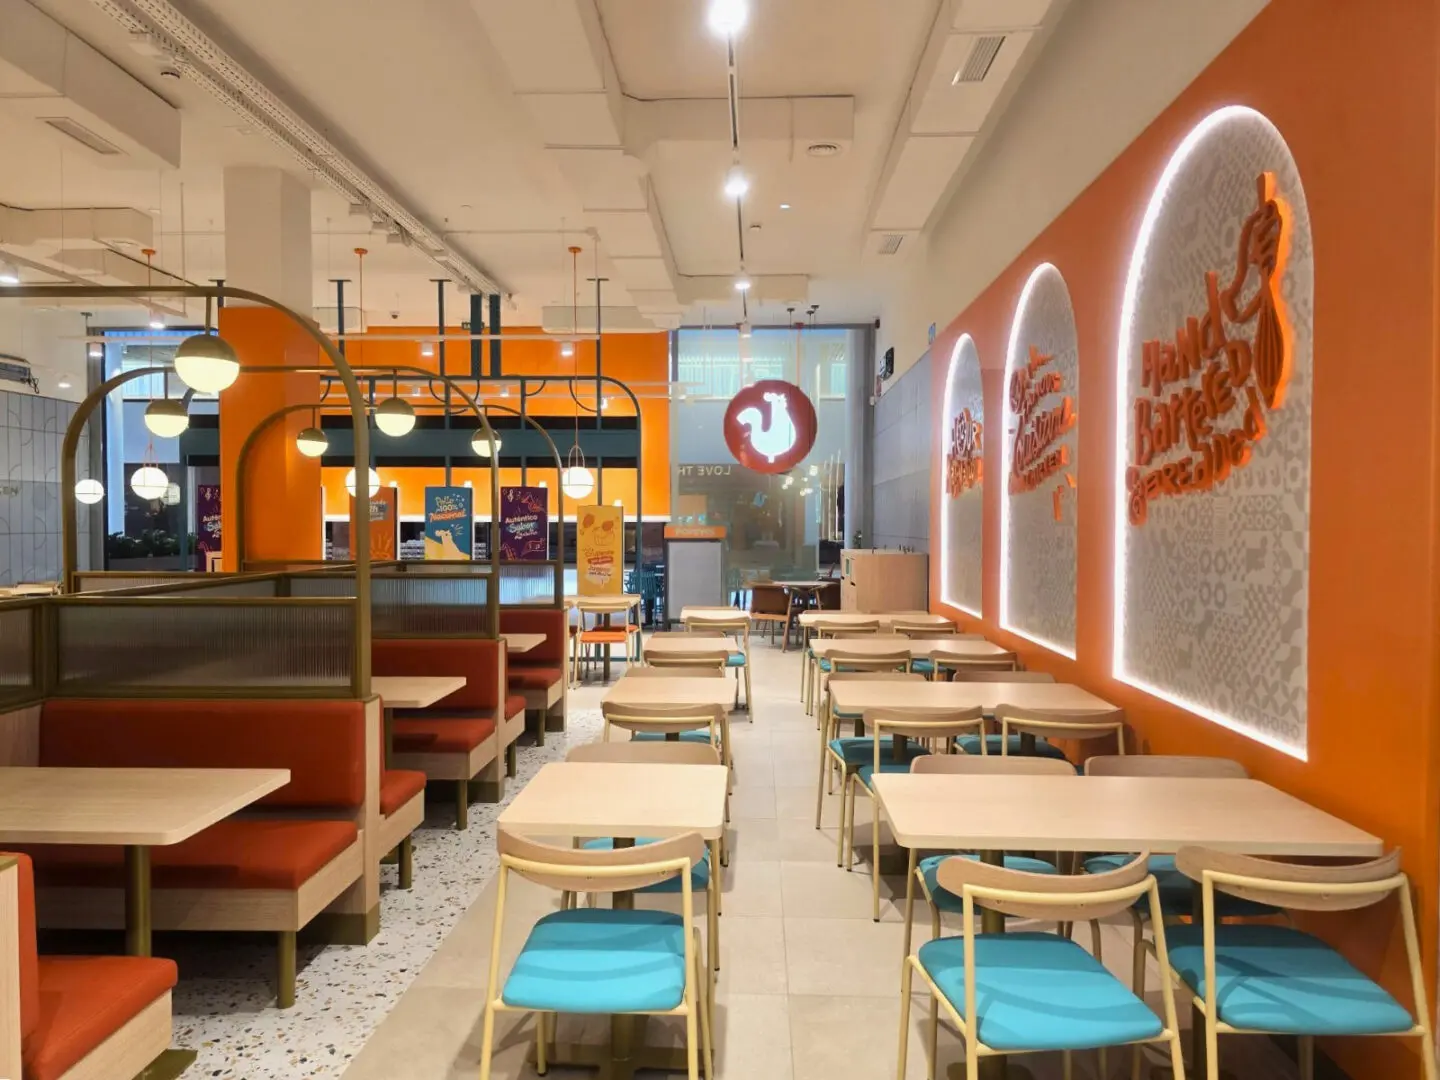
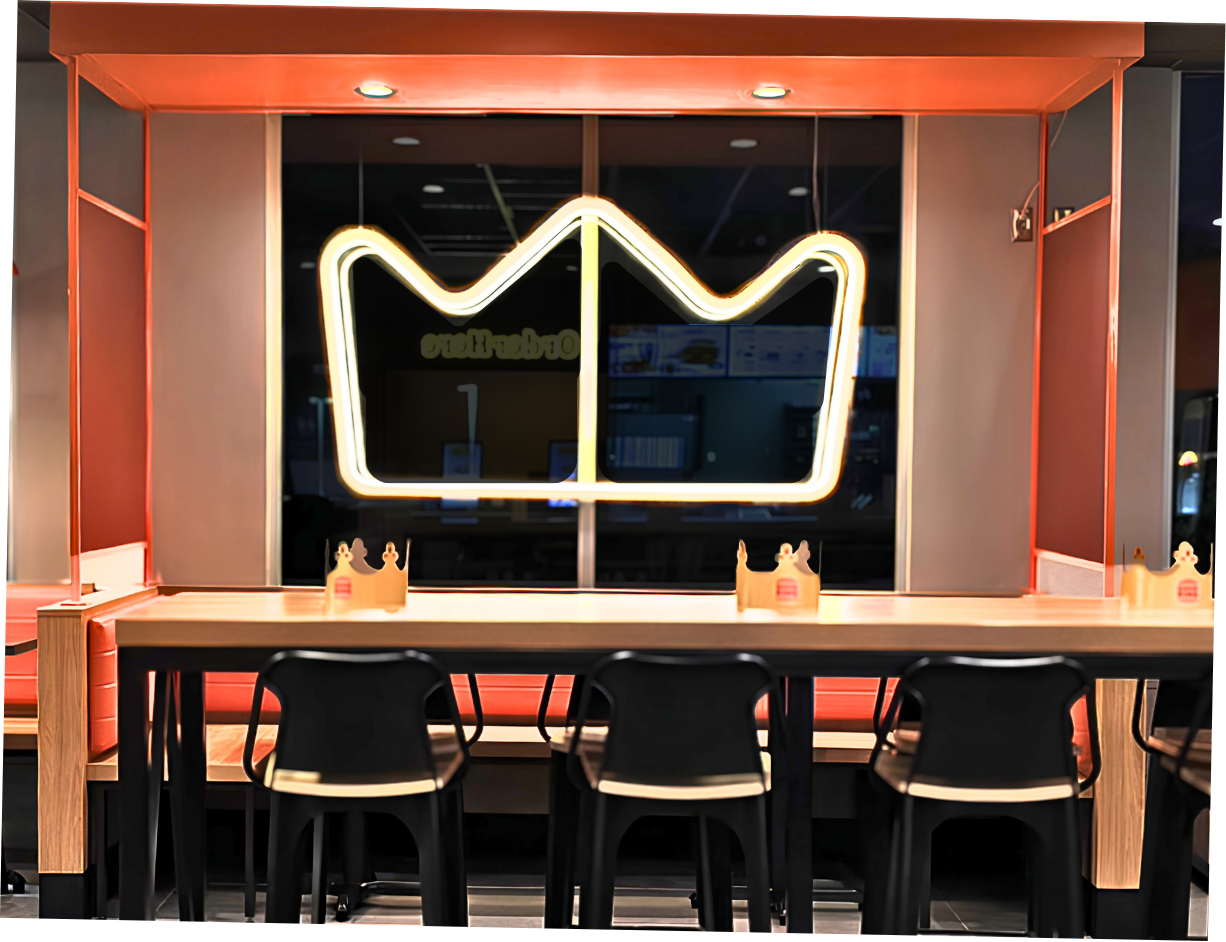
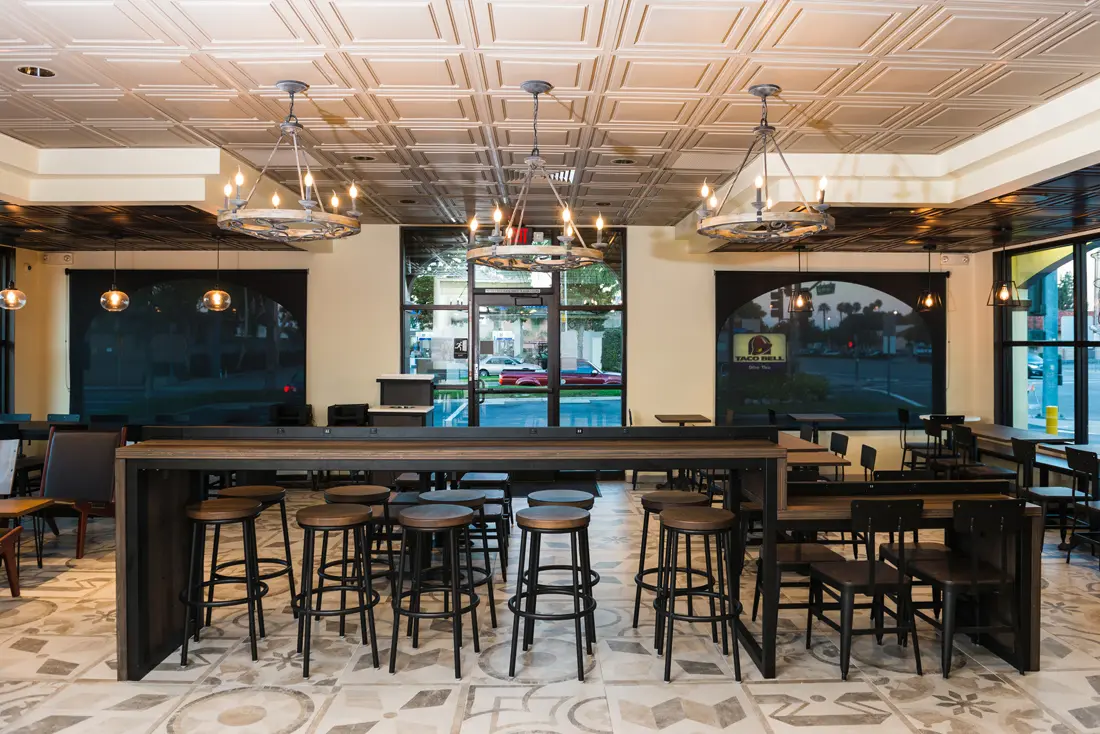
That experience spans a wide range of commercial environments. SCI has supported restaurant projects for brands and concepts including Burger King, Popeyes, Taco Bell, Gordon Ramsay Restaurants, Small Cheval, and The Vig; retail environments for brands including Kith and Levi’s; educational projects for K-12 schools and universities; and corporate environments including projects for Aldi Corporate and the Chicago Board of Trade.
The projects may look very different, but the objective remains the same: take a client’s vision and turn it into a functional, durable, buildable commercial environment.


It Starts With Understanding the Space
SCI doesn’t approach a restaurant the same way it approaches a university cafeteria—and that’s the point.
Every successful commercial interior begins with understanding how people will actually use it.
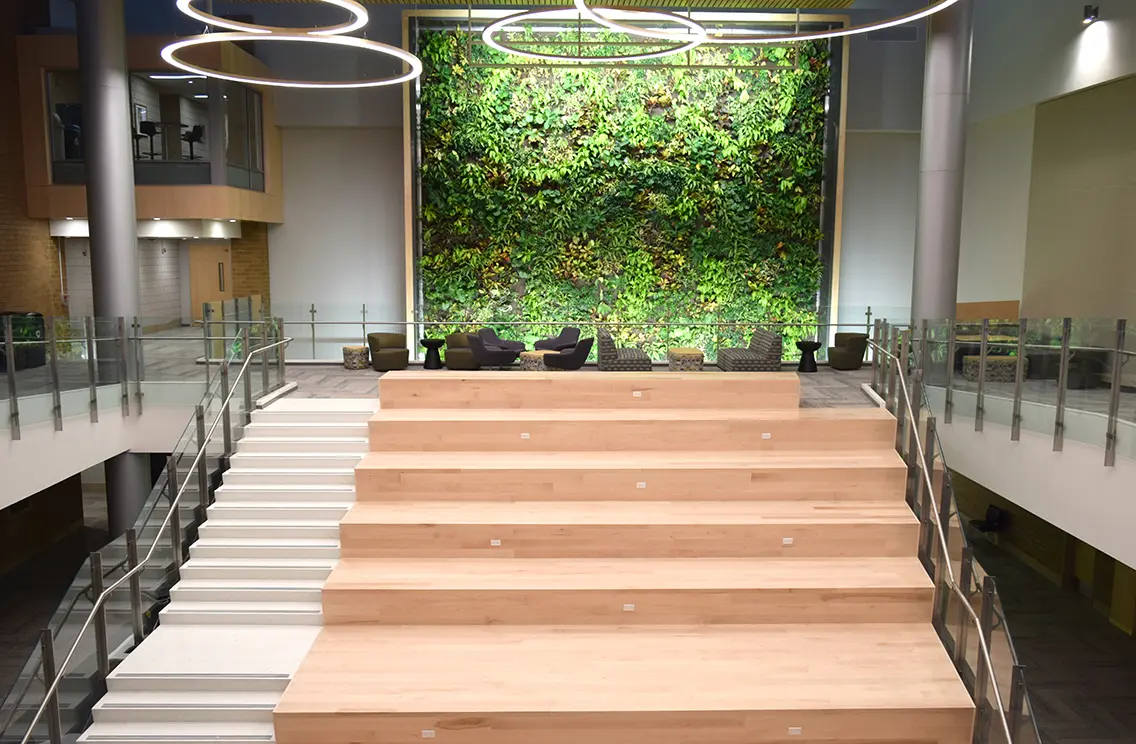
For a QSR, that may mean balancing seating capacity with ordering, pickup, and customer traffic. For a university, it could mean creating a dining environment that also functions as a place to study and socialize. A retailer may need custom fixtures that showcase merchandise while remaining consistent with strict brand standards.
SCI’s experience across these environments allows our team to look beyond individual products and consider how furniture, millwork, graphics, fixtures, and architectural elements work together within the complete space.
Step 1: Turn the Design Vision Into a Buildable Solution
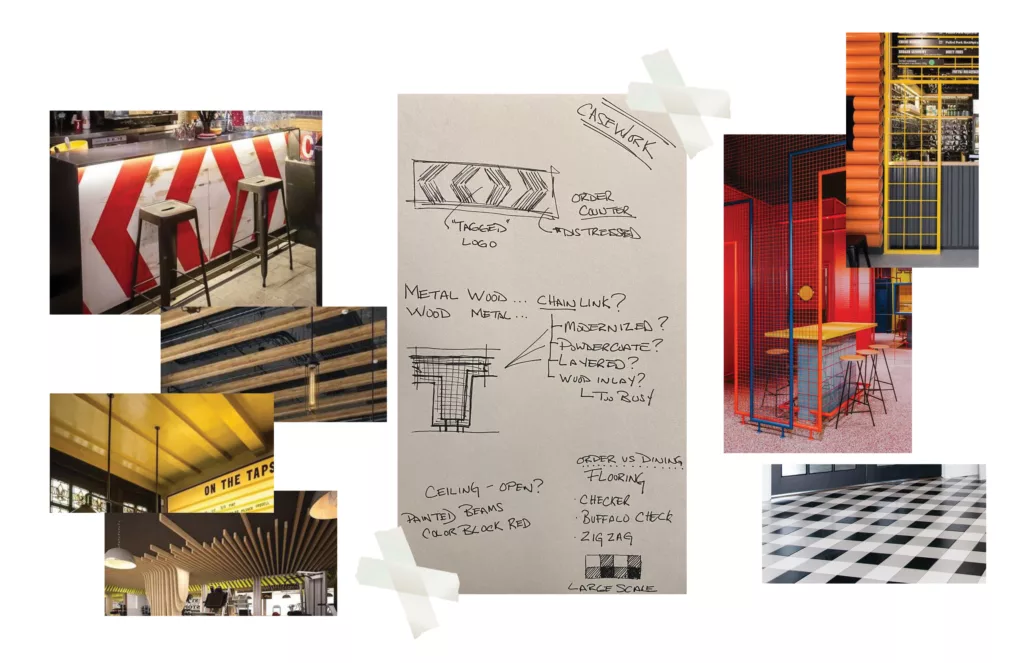
SCI works with owners, franchisees, architects, designers, contractors, and other project partners to translate design intent into real-world solutions.
Sometimes that means working from an established prototype or brand standard. Other projects require custom solutions built specifically around the architecture.
SCI’s capabilities can support:
- New commercial construction
- Restaurant and retail remodels
- Franchise and multi-location programs
- Custom furniture packages
- Custom millwork packages
- Branded interior environments
- Educational dining and student spaces
- Corporate gathering and collaboration spaces
This ability to work within both established specifications and highly customized designs makes SCI a resource for projects ranging from individual renovations to larger programs.
Step 2: Engineer the Details Before They Reach the Jobsite
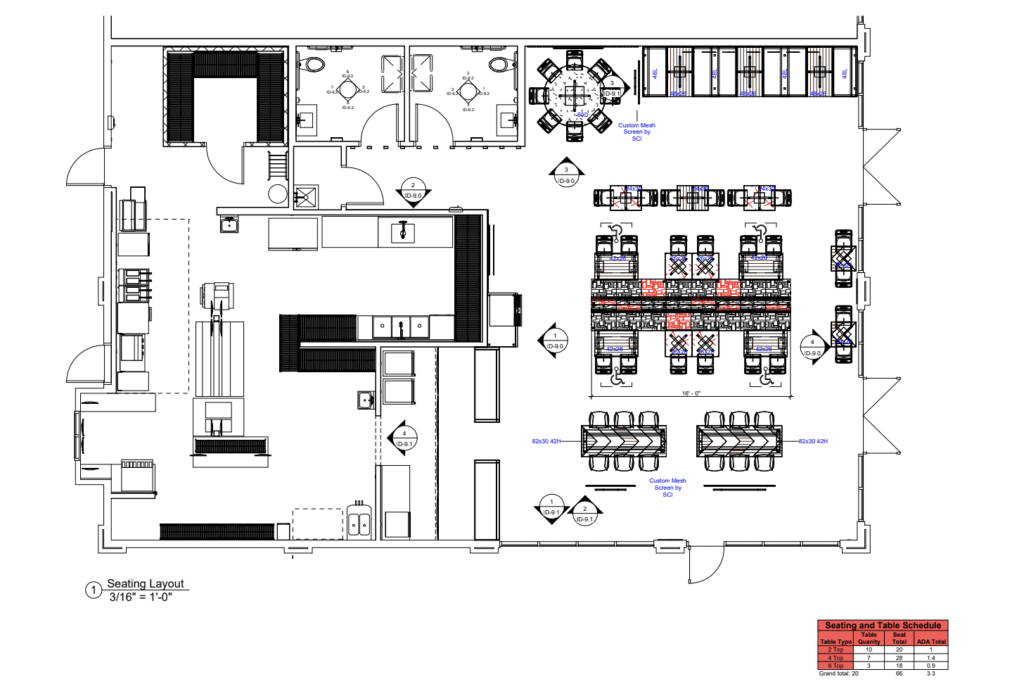
A rendering can show what a space should look like. Engineering determines how it gets built.
SCI helps bridge the gap between design intent and manufacturing by working through dimensions, materials, construction methods, connections, finishes, and other production details before custom components reach the jobsite.
Consider a restaurant booth. What appears to be one piece of furniture may require decisions about the frame, foam, springs, upholstery, back construction, trim, base, dimensions, and relationship to the table.
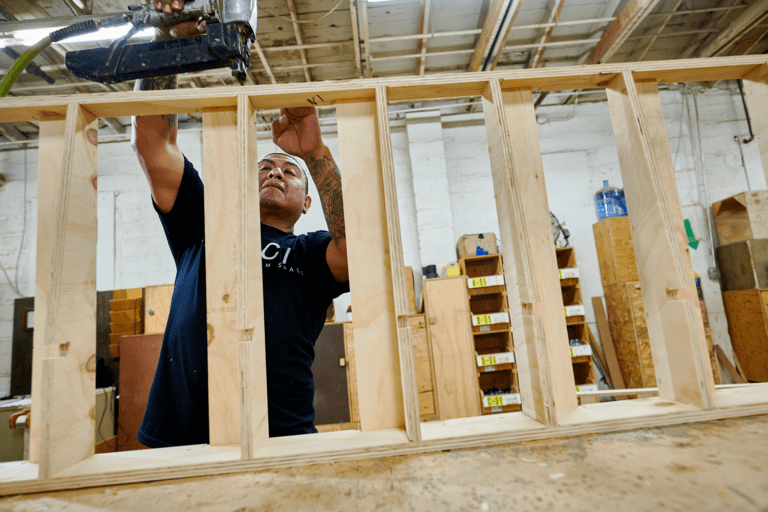
Custom millwork can become even more complex when it needs to coordinate with walls, flooring, electrical components, equipment, signage, or other trades.
Addressing these details before production helps turn an idea into something that can be manufactured consistently and installed successfully.
Step 3: Coordinate Materials, Finishes, and Brand Details
Customization is one of SCI’s biggest advantages.
Depending on the project and product, clients can coordinate elements such as:
- Commercial upholstery and vinyl
- Wood and wood-look finishes
- Laminates
- Powder-coated metal finishes
- Tabletop materials
- Solid-surface materials
- Custom colors
- Graphics
- Decorative panels
- Architectural finishes
This becomes especially powerful when SCI is supplying multiple elements within the same environment.
In an educational cafeteria, for example, school colors can carry from custom graphics into tables and furniture. In a restaurant, booth upholstery can coordinate with tables and surrounding millwork. In retail, custom fixtures and architectural elements can reinforce the visual language of the brand throughout the store.
Instead of specifying unrelated products from multiple sources, project teams can create an environment that feels intentionally connected.
Step 4: Manufacture Custom Commercial Furniture
Commercial furniture has to do more than photograph well on opening day.
It needs to perform in environments where chairs may be used hundreds of times per week, tables are cleaned constantly, booths experience continuous guest turnover, and furniture must continue supporting the space long after installation.
SCI’s commercial furniture capabilities include:
- Restaurant booths and banquettes
- Commercial chairs
- Barstools
- Table tops
- Table bases
- Communal tables
- Custom seating
- Branded furniture solutions
SCI’s customizable booth program is a good example of this approach. Booths can be configured as single, double, settee, or corner arrangements, with choices in dimensions, upholstery, back treatments, base construction, and other details depending on the product.
That allows a restaurant to create seating around its floor plan and brand rather than designing the floor plan around a generic booth.
Step 5: Build the Millwork That Makes the Space Unique
SCI’s capabilities extend well beyond tables and chairs.
Our custom commercial millwork and fabrication can become some of the most recognizable elements of a finished environment.
Depending on the project, SCI can produce elements including:
- Host and reception stands
- POS areas
- Bars and back bars
- Server and beverage stations
- Custom cabinetry
- Retail displays
- Merchandise fixtures
- Wall panels
- Privacy panels
- Surrounds
- Architectural features
- Custom storage
SCI’s project portfolio demonstrates how differently those capabilities can be applied.
In restaurants, custom millwork can help create bars, service areas, and branded architectural features. In retail environments such as Kith and Levi’s, custom fabrication supports merchandise presentation and the overall customer experience. Corporate projects such as Aldi Corporate and the Chicago Board of Trade demonstrate how millwork and custom-built elements can create gathering and collaboration environments.
It’s the same manufacturing capability applied to very different business needs.
Step 6: Create Complete Environments
SCI’s education work is another example of why an integrated approach matters.
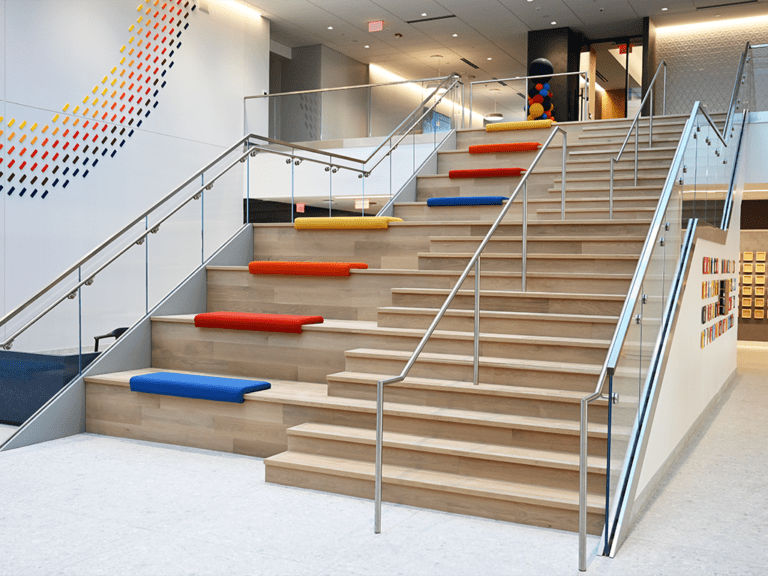
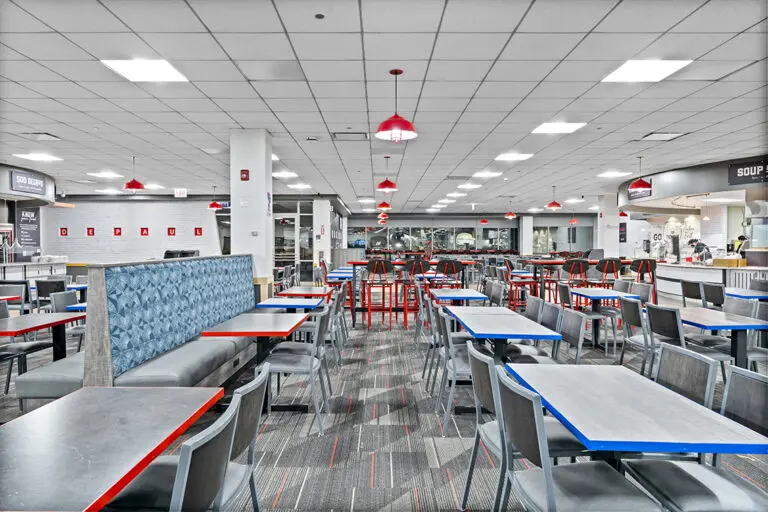
Rather than simply supplying cafeteria tables, SCI can help create complete student environments through combinations of commercial furniture, communal tables, booths, graphics, millwork, branded features, and installation.
SCI has worked with more than 100 schools nationwide, supporting educational environments ranging from K-12 cafeterias to university dining and student spaces.
Projects have included spaces where furniture, school colors, logos, mascots, murals, and custom architectural elements work together to turn a traditional cafeteria into a more engaging student destination.
For schools planning larger renovations, having furniture, graphics, millwork, manufacturing, and installation considered together can create a much more cohesive final result.
Step 7: Manufacture With the Final Environment in Mind
One of the benefits of SCI’s broad capabilities is the ability to think about individual components as parts of the same finished space.
A table isn’t considered in isolation from its base. A booth doesn’t exist independently of the surrounding tables and millwork. A retail display needs to work with both the merchandise and the architecture around it.
Bringing these elements together helps project teams coordinate:
- Dimensions
- Materials
- Finishes
- Furniture
- Millwork
- Branding
- Installation requirements
This is especially important for commercial projects where consistency matters across a large space—or across multiple locations.
Step 8: Coordinate Delivery and Installation
Manufacturing is only successful when the finished products arrive where they belong and come together correctly in the field.
Commercial projects often involve owners, architects, designers, general contractors, subcontractors, equipment vendors, furniture suppliers, and installers all working toward the same opening date.
SCI’s ability to support the process through delivery and installation helps carry the project beyond the manufacturing floor.
Because the products have been considered from design and engineering through production, installation becomes part of the larger process rather than a disconnected final step.
It’s where everything comes together: booths meet tables, millwork meets architecture, graphics meet furniture, and individual components finally become a finished commercial environment.
Proven Across Restaurants, Retail, Education, and Corporate Spaces
The best evidence of SCI’s capabilities is the variety of spaces we’ve helped create.
Our project experience spans environments for brands and organizations such as:
Each market brings different requirements. A high-volume restaurant has different demands than a luxury retailer. A university dining hall functions differently from a corporate collaboration space.
SCI’s value is the ability to apply design, engineering, manufacturing, furniture, millwork, logistics, and installation capabilities to each of those environments.
Why Work With SCI From Start to Finish?
The value of an end-to-end partner isn’t simply having fewer companies on a contact list.
It’s continuity.
The engineering team understands what needs to be manufactured. Furniture and millwork can be coordinated rather than sourced independently. Materials can carry consistently across different elements. Installation considerations can be addressed before products arrive at the jobsite.
And when project requirements change—as they often do in commercial construction—there’s a team that understands how the individual pieces affect the complete environment.
That’s what “Design. Engineer. Deliver.” means in practice.
It’s taking an idea from the drawing board, solving the details required to manufacture it, and carrying those components through to the finished commercial space.
Each market brings different requirements. A high-volume restaurant has different demands than a luxury retailer. A university dining hall functions differently from a corporate collaboration space.
SCI’s value is the ability to apply design, engineering, manufacturing, furniture, millwork, logistics, and installation capabilities to each of those environments.
Working with SCI has been an absolute pleasure. Since their inception into the K-12 market they have made a positive impact on students, clients and myself. My clients are extremely happy that their cafeterias are now “Hot Spots” for students. The entire process is efficient from initial renderings to installation.
Kern HallsIngenious Culinary Concepts
Your continued support of the brand is unparalleled and incredibly appreciated. Working with you and your company makes doing business fun and exciting. Having a partner for our brand to ensure we hit our goals is valued.
Chris MottBurger King
JWA has benefitted collaborating with SCI in many ways: designs have helped us get business by utilizing the skills of the designers to reflect the needs and in the time frame of our customers. SCI has been responsive to our input regarding products and the needs of our customers. (The design of the Pilot mobile booth, and mobile folding booth are examples). Anyone in the furniture business understands problems can occur, but we have found SCI has also been responsive in the remediation/repair/replacement in issues that may have arisen. It has also been helpful that SCI has been flexible when delivery dates change, and in helping us deal with those common occurrences. Perhaps most importantly, SCI seems to be one of those rare companies that appreciate our efforts and the relationship we have formed over the years.
JW Associates
From an Idea to a Space People Experience Every Day
At the beginning of a project, there may be architectural drawings, renderings, brand standards, material samples, or simply a problem that needs to be solved.
At the end, there is a physical environment.
Customers are sitting in the booths. Students are gathering around the tables. Employees are meeting in collaboration spaces. Merchandise is displayed on custom fixtures. Guests are interacting with the bars, counters, millwork, seating, and architectural details that once existed only as drawings.
Connecting those two points is what SCI Custom does.
From design and engineering to custom furniture, millwork, manufacturing, delivery, and installation, SCI helps commercial project teams turn ideas into spaces built for real-world use.

Bring Your Next Commercial Space to Life
Whether you’re opening a new restaurant, remodeling an existing location, building a retail environment, renovating a school cafeteria, or developing a corporate space, SCI can help take the project from concept through completion.
Ready to get started? Contact SCI Custom to discuss your next commercial project and see how our team can help design, engineer, manufacture, deliver, and install a space built around your vision.
Frequently Asked Questions
What makes SCI Custom different from a commercial furniture supplier?
SCI’s capabilities extend beyond furniture. Depending on the project, SCI can support design, engineering, custom furniture, commercial millwork and fabrication, manufacturing, graphics, project coordination, delivery, and installation.
Does SCI have experience with national restaurant brands?
SCI’s restaurant project experience includes work involving brands and concepts such as Burger King, Popeyes, Taco Bell, Gordon Ramsay Restaurants, Small Cheval, and The Vig.
Does SCI work with schools and universities?
Yes. SCI has worked with more than 100 schools nationwide and supports K-12 and higher-education environments with commercial furniture, custom millwork, graphics, manufacturing, and installation.
Can SCI build custom products instead of only selling standard furniture?
Yes. Custom manufacturing is a core part of SCI’s offering. Depending on the product and project, dimensions, materials, finishes, upholstery, configurations, and other features can be developed around the client’s requirements.
Does SCI provide custom millwork?
Yes. SCI’s commercial millwork and fabrication capabilities can include host and reception stands, cabinetry, POS areas, bars, service stations, retail displays, wall panels, privacy panels, surrounds, and other custom architectural elements.
Can SCI support both a new build and a remodel?
Yes. SCI’s capabilities can support new commercial spaces as well as renovations and remodels, including projects where custom furniture and millwork need to work within an existing footprint.
Does SCI handle installation?
SCI can support projects through delivery and installation, helping carry custom furniture and fabricated components from production into the finished commercial environment.
Tagged company_info, sci_services