
Modern School Commons Design Ideas for Learning, Dining, and Connection
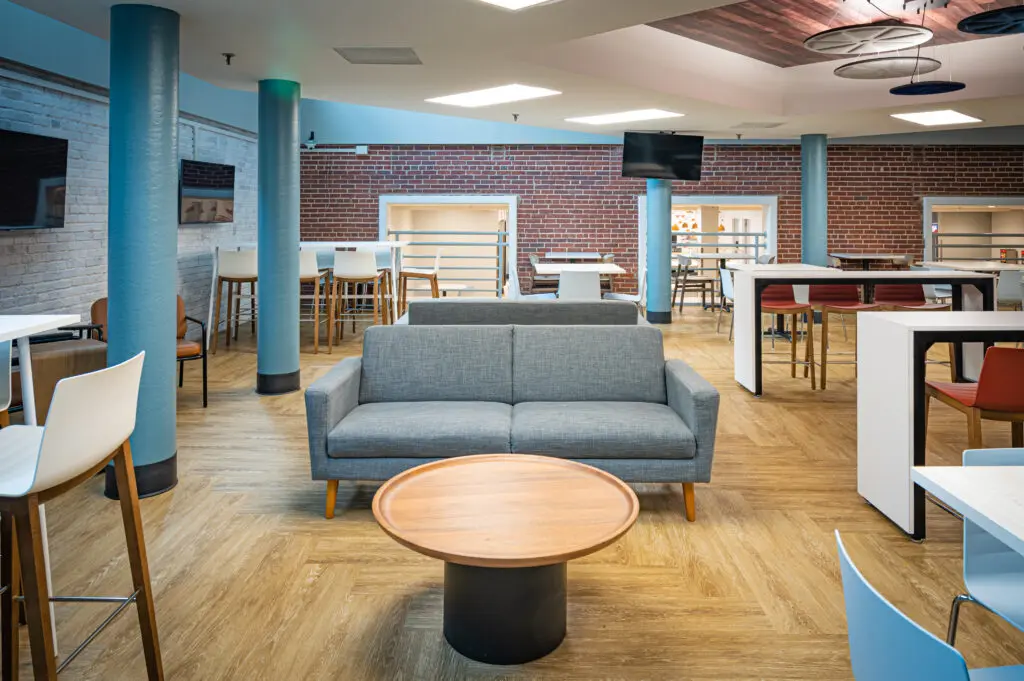
Creating Multifunctional Spaces for K-12 Schools, Colleges, and Universities
The way students use educational spaces is changing. Today’s school commons are more than hallways, cafeterias, or places to spend time between classes. They’re becoming multifunctional environments where students can study, collaborate, dine, socialize, and connect with their school community.
For K-12 schools, a thoughtfully designed commons can provide a welcoming space for group projects, independent learning, lunch periods, and school activities. At colleges and universities, student commons often serve as central gathering destinations where academic life and social interaction come together.
Creating these environments requires more than attractive furniture. Modern school commons design should balance flexibility, durability, comfort, accessibility, and school identity to support the different ways students use shared spaces throughout the day.
At SCI Custom, we help educational institutions create spaces that do more. With experience partnering with more than 100 schools nationwide, SCI brings together custom furniture, millwork, graphics, manufacturing, and installation to transform everyday campus environments into destinations for learning, dining, and connection.
1. Design Flexible Spaces That Support Multiple Activities
One of the most important considerations in modern school commons design is flexibility.
A space that functions as a dining area during lunch might become a study zone in the afternoon, a meeting space after school, or a gathering area for campus events.
Rather than designing around one activity, schools can create environments that adapt to changing needs.
Flexible furniture arrangements are an effective place to start. Freestanding tables and chairs can be rearranged to accommodate different group sizes, while communal tables provide permanent gathering points for collaboration and social interaction.
Schools can incorporate a variety of furniture solutions, including:
-
Communal tables for group projects and social gatherings
-
Movable tables and chairs for flexible arrangements
-
Booths and banquettes for smaller group discussions
-
Counter-height seating for independent work
-
Lounge seating for informal conversations
-
Built-in seating for shared gathering areas
By incorporating multiple seating configurations, schools can create commons that remain functional throughout the school day.
Explore SCI Custom’s commercial chairs and stools, table tops, and lounge furniture for flexible educational spaces.
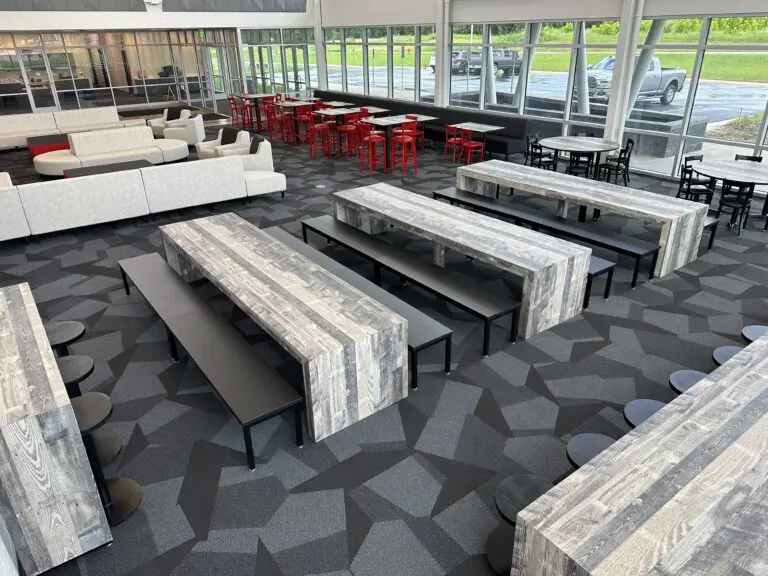
2. Create Distinct Zones for Learning, Dining, and Socializing
Not every student uses a common area the same way.
Some students may need a quiet place to complete assignments, while others are meeting friends, collaborating on projects, or eating between classes.
Successful student commons design recognizes these different needs and organizes the space accordingly.
Instead of relying on permanent walls, furniture and architectural elements can help define activity zones within an open floor plan.
For example, a university commons might feature communal tables near a café, upholstered booths along the perimeter, and lounge seating in a quieter area. A K-12 school might incorporate collaborative tables near classrooms, built-in benches along corridors, and flexible seating near a cafeteria.
Custom millwork, decorative partitions, and changes in furniture height can establish visual separation while preserving the openness of the space.
This approach allows educational institutions to create multiple experiences within one shared environment.
3. Turn Cafeterias Into All-Day Student Destinations
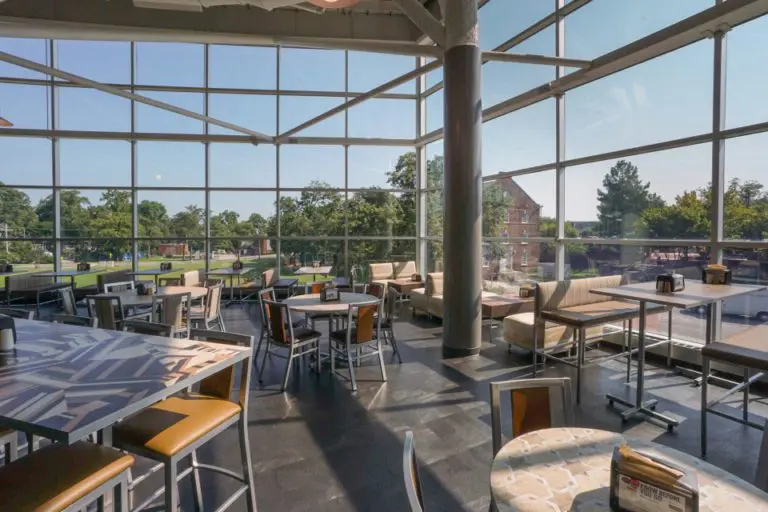
School cafeterias represent some of the greatest opportunities for modernizing educational spaces.
Traditionally designed around meal periods, cafeterias can now serve as multipurpose student hubs that remain useful beyond breakfast and lunch.
A modern school cafeteria design can combine durable dining furniture with collaborative seating, branded graphics, and inviting architectural features to create a more welcoming atmosphere.
At North Carolina A&T State University, SCI contributed to a dining hall renovation incorporating community tables, varied seating, branded elements, graphics, and custom millwork.
The project demonstrates how coordinating furniture and interior features can help transform a traditional dining environment into a space that supports broader campus life.
For schools planning cafeteria renovations, consider introducing a mix of seating styles rather than relying exclusively on traditional four-person dining tables.
Communal tables encourage gathering, booths offer more defined seating areas, and counter-height furniture provides options for students who prefer shorter visits or individual seating.
Explore SCI’s educational space design solutions to see how furniture, millwork, and graphics can work together in student dining environments.
4. Incorporate Collaborative Learning Areas
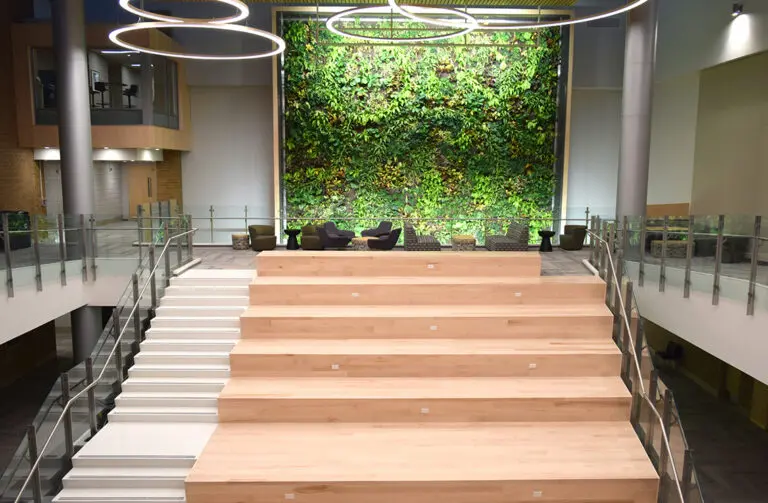
Learning doesn’t stop when students leave the classroom.
Informal gathering spaces can provide opportunities for students to work together, exchange ideas, prepare presentations, and study between scheduled classes.
For both K-12 schools and universities, collaborative learning spaces can be incorporated into student commons, libraries, corridors, and shared academic areas.
Furniture plays an important role in making these environments functional.
Large tables support group assignments, while smaller seating arrangements can accommodate one-on-one discussions or independent work.
Custom millwork can also help create built-in collaboration areas that make efficient use of available square footage.
For example, tiered seating, integrated benches, and amphitheater-style gathering spaces can provide areas for presentations, group discussions, and informal meetings.
SCI’s experience with collaborative environments, including projects at Stevenson High School, demonstrates how custom-built seating and architectural features can help schools rethink traditional common areas.
Rather than leaving circulation spaces underutilized, schools can transform them into purposeful places for interaction.
5. Add Comfortable Booths and Lounge Seating
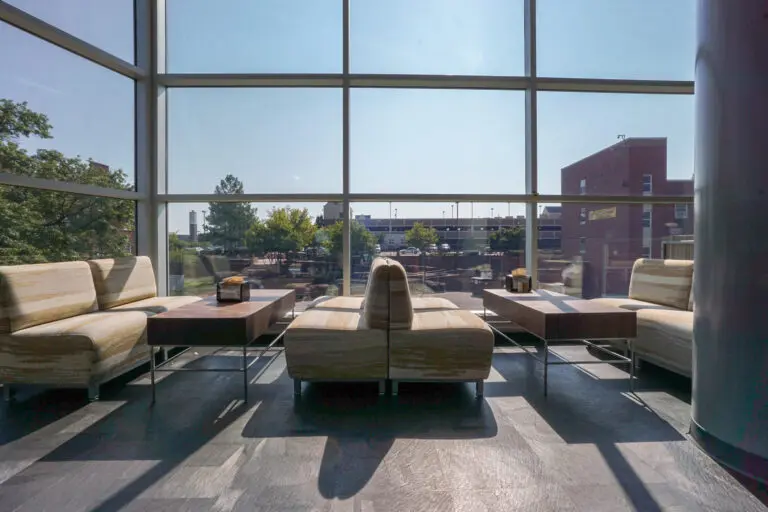
Comfort is an important part of creating school commons students want to use.
While traditional tables and chairs remain essential, incorporating softer seating options can make large educational environments feel more welcoming.
Commercial booths and banquettes are particularly useful for creating smaller gathering areas within an open commons.
They can provide a degree of visual separation without requiring permanent partitions, making them suitable for group projects, casual conversations, and dining.
Lounge seating offers another opportunity to create comfortable student environments.
In university settings, lounge areas can serve as informal meeting spaces or places to recharge between classes. In K-12 schools, age-appropriate soft seating can support reading, collaboration, and supervised social activities.
The key is selecting commercial-grade furniture designed for the demands of high-traffic educational environments.
Durable upholstery, stable construction, cleanable surfaces, and materials appropriate for frequent use should all influence the selection process.
Explore SCI Custom’s commercial booth seating and lounge furniture for educational environments.
6. Bring School Spirit Into Everyday Spaces
A school commons should feel connected to the institution it represents.
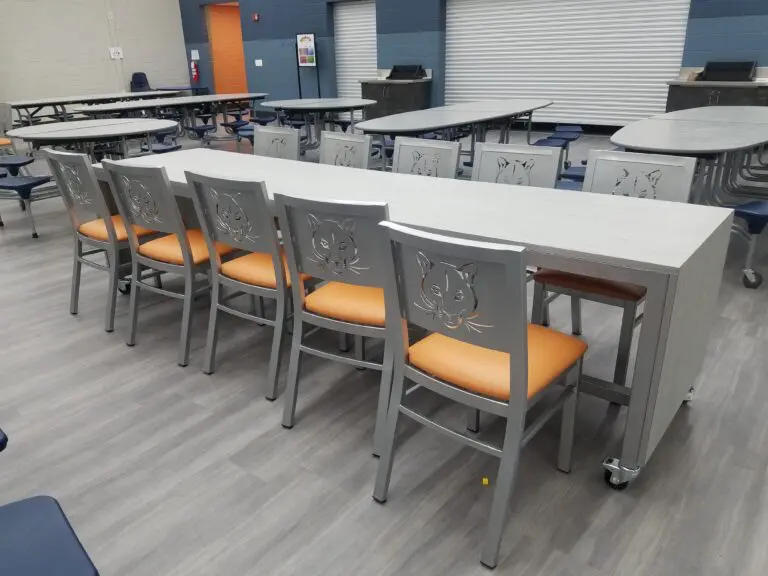
School colors, logos, mascots, and branded architectural features can help turn generic gathering areas into recognizable campus destinations.
Custom graphics and millwork provide opportunities to incorporate that identity throughout the environment.
Large wall murals can create focal points, while branded communal tables, coordinated upholstery, and custom furniture finishes can carry school colors across the space.
For universities, these details can contribute to a memorable campus experience for students, families, alumni, and visitors.
For K-12 schools, they can help create environments that celebrate school pride and community.
SCI’s capabilities extend beyond furniture to include custom graphics, branded millwork, architectural elements, and coordinated finishes, allowing schools to develop a consistent visual identity throughout their shared spaces.
Rather than treating branding as decoration added at the end, it can become an integral part of the design.
7. Make Technology Part of the Furniture Plan
Technology is an essential consideration in modern educational environments.
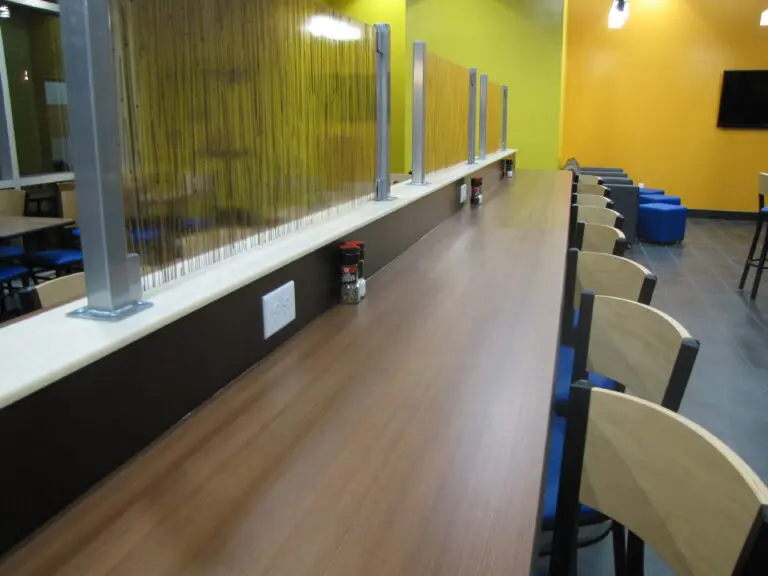
Students frequently use laptops, tablets, and other devices throughout the day, making access to power and connectivity important in shared spaces.
Incorporating technology during the planning process can help schools avoid relying on inconvenient extension cords or poorly positioned outlets.
Depending on the application, schools may consider:
-
Tables with integrated power options
-
Charging access near communal seating
-
Convenient outlets along perimeter counters
-
Seating arrangements that accommodate laptops and tablets
-
Collaborative areas near presentation technology
-
Cable-management solutions integrated into custom millwork
These features can make commons more useful for studying, group work, and informal meetings.
Technology should also be considered alongside accessibility, circulation, and maintenance to ensure the finished environment remains practical for everyday use.
8. Choose Durable Furniture for High-Traffic Student Environments
School commons experience constant activity.
Students move between classes, rearrange chairs, gather around tables, carry backpacks, eat meals, and use furniture throughout the day.
That level of activity requires materials and construction appropriate for commercial use.
When selecting school commons furniture, facilities teams should prioritize durability without sacrificing appearance.
Commercial-grade tables, chairs, stools, booths, and lounge seating can be specified with finishes and materials suited to the demands of educational spaces.
Important considerations include cleanability, frame construction, upholstery performance, maintenance requirements, and the ability to replace or service components when necessary.
Custom furniture also allows schools to coordinate durability with design.
Laminate table tops, powder-coated metal frames, commercial upholstery, and other finishes can be selected to complement the school’s interior while addressing everyday use.
Investing in appropriate furniture from the beginning can help schools maintain attractive, functional spaces over time.
9. Use Custom Millwork to Maximize Available Space
Not every school has the square footage or budget for a complete building expansion.
In many cases, existing commons, corridors, libraries, and cafeteria areas can be improved through thoughtful space planning and custom fabrication.
Custom educational millwork can help schools make better use of challenging layouts while introducing functional architectural features.
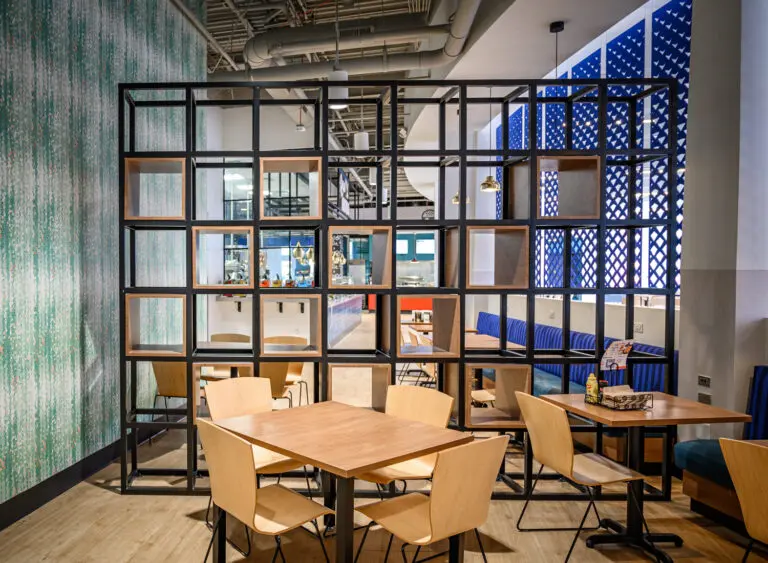
Examples include built-in benches, storage cabinetry, study counters, privacy panels, decorative partitions, and integrated gathering areas.
These elements can be developed around existing columns, walls, windows, and other architectural conditions.
Custom millwork is particularly valuable when schools want to introduce new functionality without completely changing the building footprint.
By combining furniture and architectural elements, institutions can create spaces that feel purpose-built rather than filled with unrelated products.
10. Create a Cohesive Campus Experience
A successful school commons renovation should feel connected to the rest of the campus.
Furniture, finishes, graphics, and architectural details can establish a consistent design language that extends from cafeterias and libraries into hallways, lounges, and collaborative learning areas.
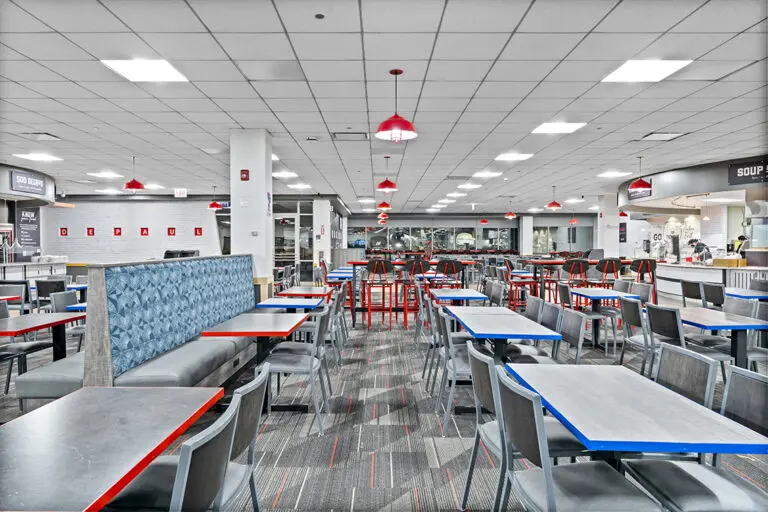
At DePaul University, SCI’s educational project experience includes a combination of communal tables, booths, stools, and flexible dining seating.
Using different furniture types within a coordinated environment demonstrates how schools can support multiple activities while maintaining a cohesive appearance.
For institutions undertaking larger renovations, consistency becomes even more important.
A coordinated approach to furniture, millwork, and branding can help connect individual spaces into a unified campus environment.
From K-12 Commons to University Student Centers: One Approach, Different Needs
Although K-12 schools and universities share many design priorities, their common areas often serve different populations and activities.
| Design Consideration | K-12 School Commons | University Commons |
|---|---|---|
| Primary activities | Dining, supervised collaboration, school activities | Dining, studying, socializing, group work |
| Furniture priorities | Durability, flexibility, age-appropriate dimensions | Comfort, varied seating, longer-duration use |
| Collaboration areas | Group tables, built-in gathering spaces | Communal tables, booths, lounges |
| Branding | Mascots, school colors, murals | Campus identity, institutional graphics |
| Technology | Shared charging and instructional support | Laptop-friendly seating, convenient power |
| Space planning | Supervision, accessibility, circulation | Multiple activity zones, accessibility, flexible use |
In both settings, the most effective designs respond to the people using the space rather than following a one-size-fits-all furniture plan.
Bring Your School Commons Vision to Life With SCI Custom
Creating a modern student commons requires more than selecting new furniture.
It means considering how students learn, dine, collaborate, and connect—and developing an environment that supports those activities throughout the day.
With experience working with more than 100 schools nationwide, SCI Custom understands the demands of educational spaces and the importance of balancing durability, functionality, and design.
Our capabilities include custom commercial furniture, booths, communal tables, millwork, graphics, prototyping, manufacturing, and installation.
Whether you’re renovating a K-12 cafeteria, transforming a university dining hall, updating a student commons, or creating new collaborative learning areas, SCI can help coordinate the elements that bring the space together.
Ready to create a more engaging student environment? Explore SCI Custom’s educational design capabilities or contact our team to discuss your next school commons renovation.
Frequently Asked Questions
What is a modern school commons?
A modern school commons is a multifunctional shared space designed to support activities such as dining, studying, collaboration, socializing, and school events. These environments often combine flexible furniture, comfortable seating, technology access, and branded design elements.
What furniture works best in a school commons?
Commercial-grade communal tables, dining chairs, booths, banquettes, stools, lounge seating, and movable tables can all work well. The best combination depends on the student population, available space, activities, and maintenance requirements.
How can schools make existing commons more functional?
Schools can improve existing commons by creating distinct activity zones, incorporating flexible furniture, adding built-in seating or custom millwork, improving access to power, and using graphics and finishes to create a more inviting environment.
How does school commons design differ between K-12 schools and universities?
K-12 commons often emphasize supervision, age-appropriate furniture, flexibility, and school activities. University commons may place greater emphasis on independent studying, informal gathering, dining, and extended use throughout the day.
Can school commons incorporate school colors and mascots?
Yes. Custom graphics, murals, upholstery, furniture finishes, tables, and architectural millwork can incorporate school colors, logos, mascots, and other branded elements.
Does SCI Custom provide complete educational space solutions?
Yes. SCI Custom provides capabilities spanning furniture design, custom millwork, graphics, prototyping, manufacturing, and installation for K-12 schools, colleges, and universities.
Tagged commercial_design, design_trends, past_projects