
QSR Front Counter Design: Improving Speed, Workflow, and Brand Consistency
How Custom Millwork, Smart Layouts, and Integrated Technology Create More Efficient Quick-Service Restaurants
In a quick-service restaurant, the front counter is one of the most important areas of the entire space. It’s where customers place orders, employees manage transactions, food is handed off, and the restaurant’s brand makes a lasting impression.
But as mobile ordering, self-service kiosks, and third-party delivery continue to reshape the QSR industry, the traditional front counter is evolving.
Today’s QSR front counter design needs to do more than provide a place for customers to order. It should support efficient employee workflows, accommodate multiple ordering channels, guide customer movement, and maintain a consistent brand experience.
For franchisees planning a new restaurant or remodel, thoughtful front counter design can help reduce congestion, organize service areas, and create a more intuitive experience for guests and employees.
At SCI Custom, we work with restaurant brands, franchisees, architects, and general contractors to create commercial interiors that balance design with everyday operational needs. From custom front counter millwork and self-order kiosk surrounds to mobile pickup stations, branded graphics, and installation, SCI helps bring functional QSR environments to life.
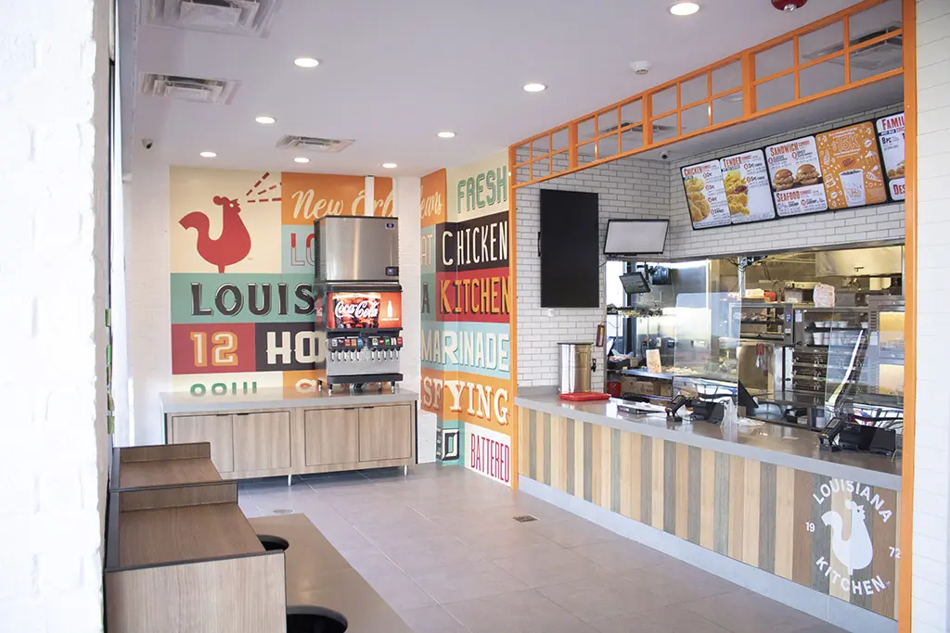
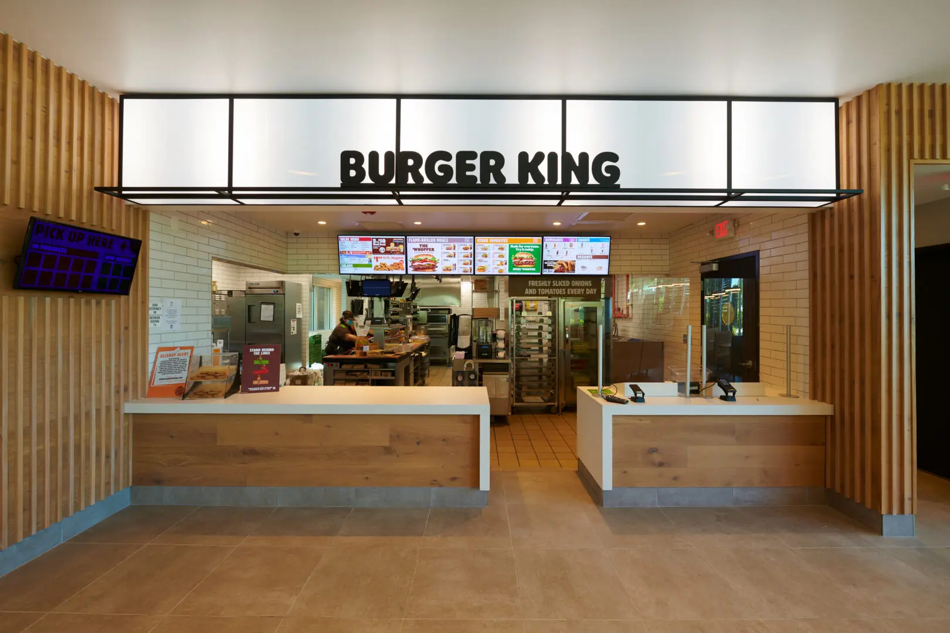
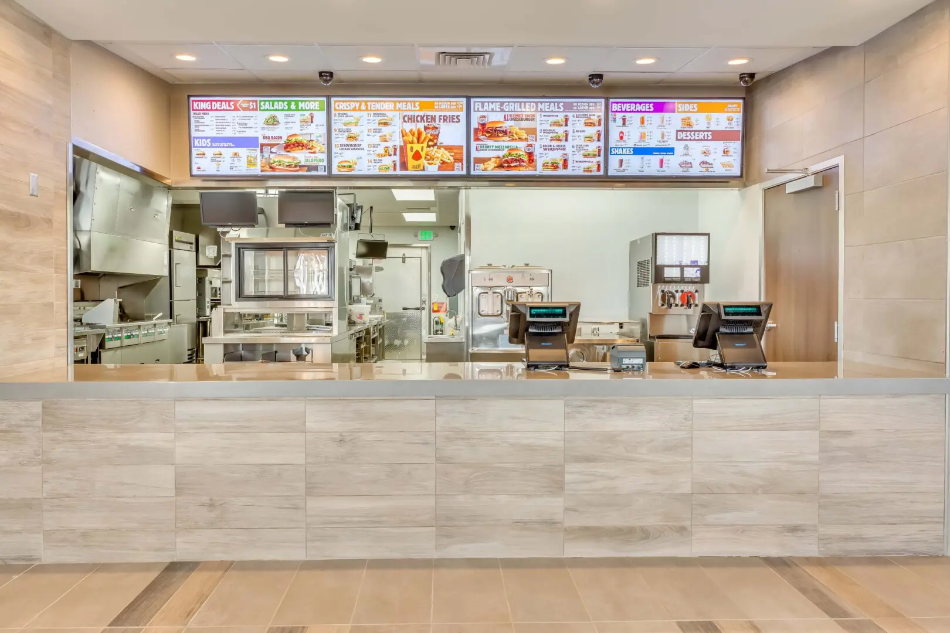
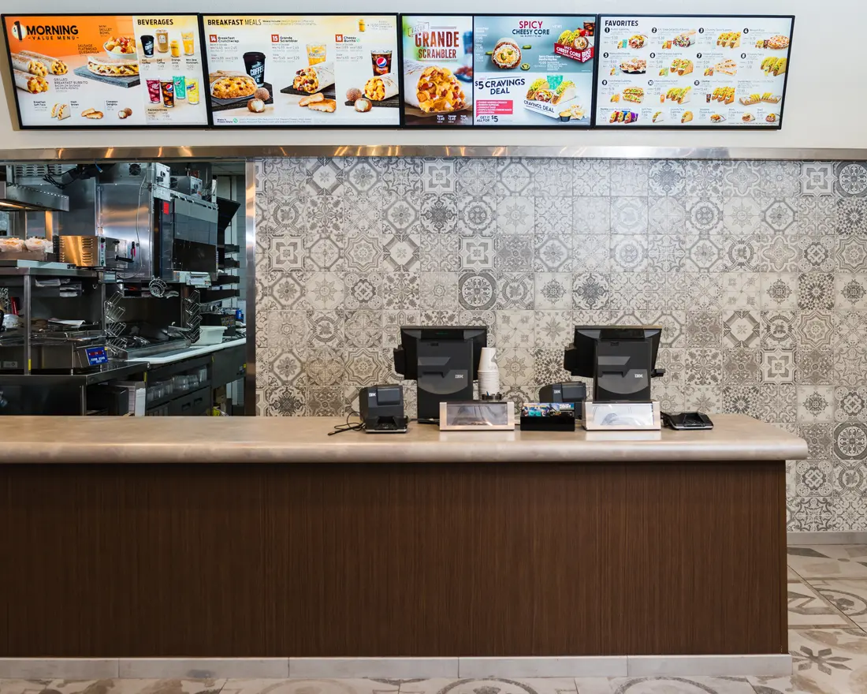
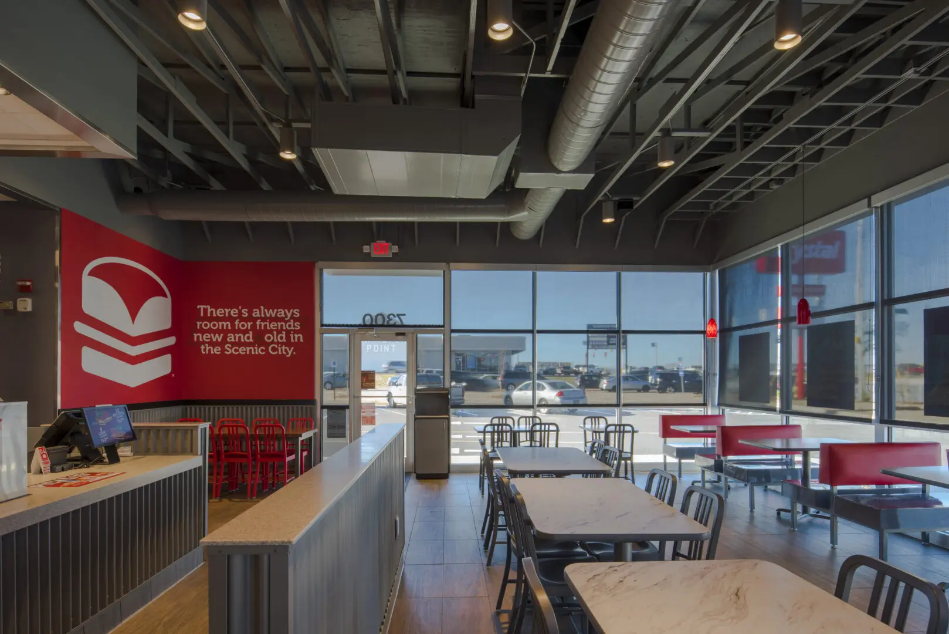
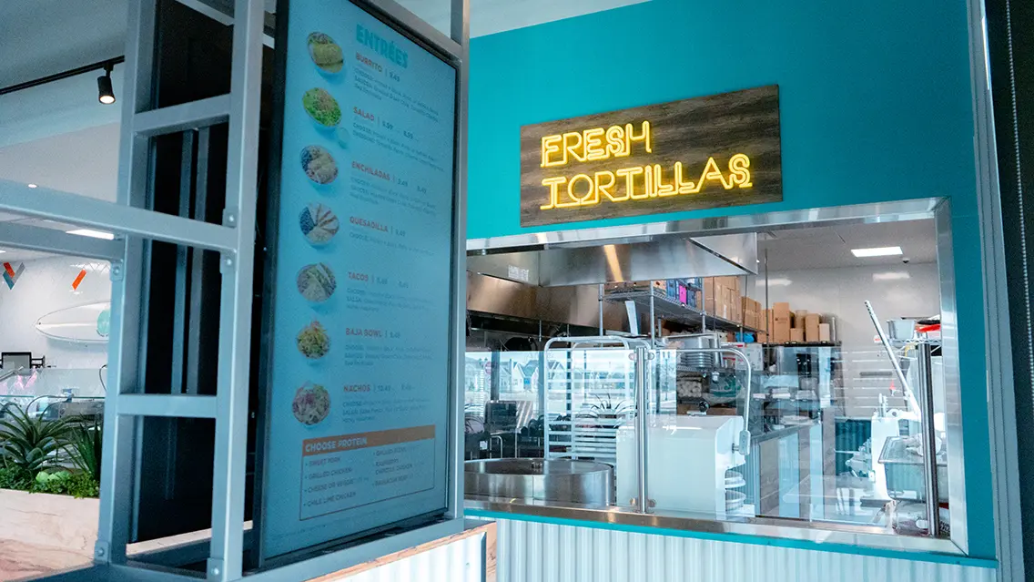
Why Front Counter Design Matters in Quick-Service Restaurants
Every second counts in a high-volume restaurant.
When ordering areas become congested, customers struggle to find pickup locations, or employees have to navigate inefficient workstations, the layout itself can become an obstacle to service.
An effective quick-service restaurant counter design considers both sides of the transaction: how customers move through the restaurant and how employees complete their tasks behind the counter.
A well-planned front counter can help:
Create clearly defined ordering and pickup areas
Reduce overlapping customer traffic
Support efficient employee movement
Accommodate self-service kiosks and digital ordering
Organize POS equipment and service components
Provide accessible customer service points
Reinforce brand standards through coordinated materials and finishes
The goal isn’t simply to make the counter look modern. It’s to make the entire front-of-house experience work more effectively.
1. Design Around the Customer Journey
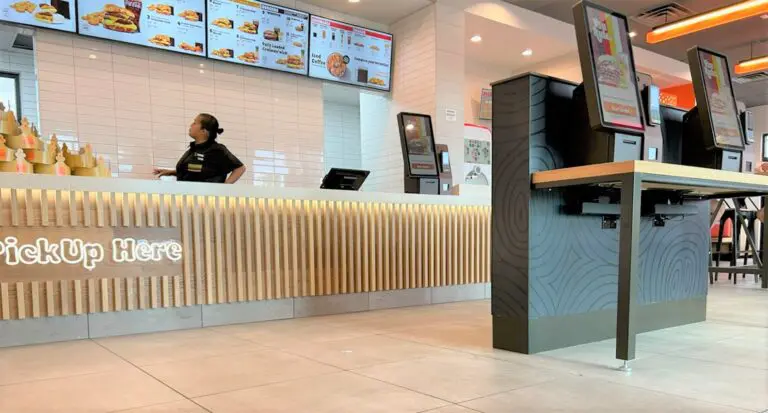
One of the first steps in planning a QSR front counter is understanding how customers interact with the restaurant.
Not every guest follows the same path.
Some customers enter to order at the counter. Others head directly to a kiosk, pick up a mobile order, or wait for a third-party delivery.
When all of those activities compete for the same area, congestion can quickly develop.
A thoughtfully designed layout helps guests understand where to go without unnecessary confusion.
For example, a restaurant might establish distinct areas for ordering, waiting, and pickup, supported by clear signage and strategically positioned millwork.
The front counter should also be considered alongside the entrance, dining room, beverage stations, and exits to ensure customers can move comfortably throughout the space.
Effective QSR customer flow begins with designing the entire service experience—not just the counter itself.
2. Separate Ordering and Pickup to Reduce Congestion
One of the most significant changes in modern QSR design is the growing importance of pickup areas.
Customers who have already ordered through an app or website shouldn’t necessarily need to join the same line as guests placing new orders.
Separating ordering and pickup functions can help reduce crowding near the front counter and make the customer experience more intuitive.
Depending on the restaurant’s operating model, this may include:
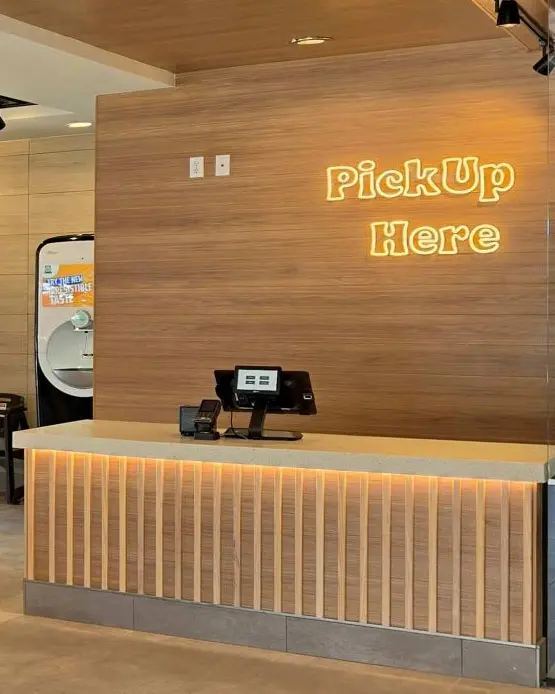
Dedicated mobile-order pickup shelving
Clearly identified pickup counters
Separate waiting areas
Order identification signage
Designated delivery-driver pickup locations
Architectural dividers that help organize circulation
SCI’s QSR capabilities include custom mobile pickup stations, shelving, screens, and divider walls that can be incorporated into restaurant layouts.
These components help restaurants create more organized service areas while maintaining a consistent visual identity.
Rather than adding generic shelving after a remodel is complete, custom pickup stations can be designed to coordinate with the front counter, surrounding millwork, and brand standards.
3. Improve Employee Workflow With Custom Counter Millwork
While customers experience the front counter from one side, employees depend on it from the other.
Behind the counter, every movement matters.
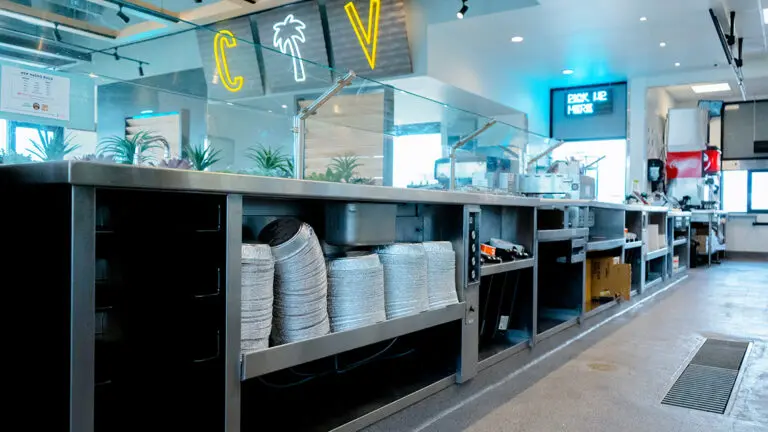
Employees may need access to POS terminals, packaging supplies, utensils, order staging areas, equipment, storage, and other service components throughout a shift.
Poorly positioned equipment or inadequate storage can create unnecessary movement and clutter.
Custom restaurant millwork allows front counter components to be developed around the restaurant’s operational requirements.
Depending on the design, custom solutions may incorporate:
POS counter surrounds
Integrated storage cabinetry
Equipment openings
Organized cable routing
Countertop work surfaces
Service-area partitions
Pickup and staging surfaces
Branded counter panels
Because custom millwork can be engineered around specific dimensions and equipment requirements, it offers greater flexibility than relying exclusively on standard fixtures.
For restaurant operators, this creates an opportunity to plan the front counter around how employees actually work.
4. Integrate Self-Service Kiosks Into the Design
Self-order kiosks have become an important part of many modern QSR formats.
However, kiosk placement should be considered early in the design process rather than treated as an afterthought.
A poorly positioned kiosk can interfere with entrance circulation, create new waiting areas, or compete with the traditional ordering line.
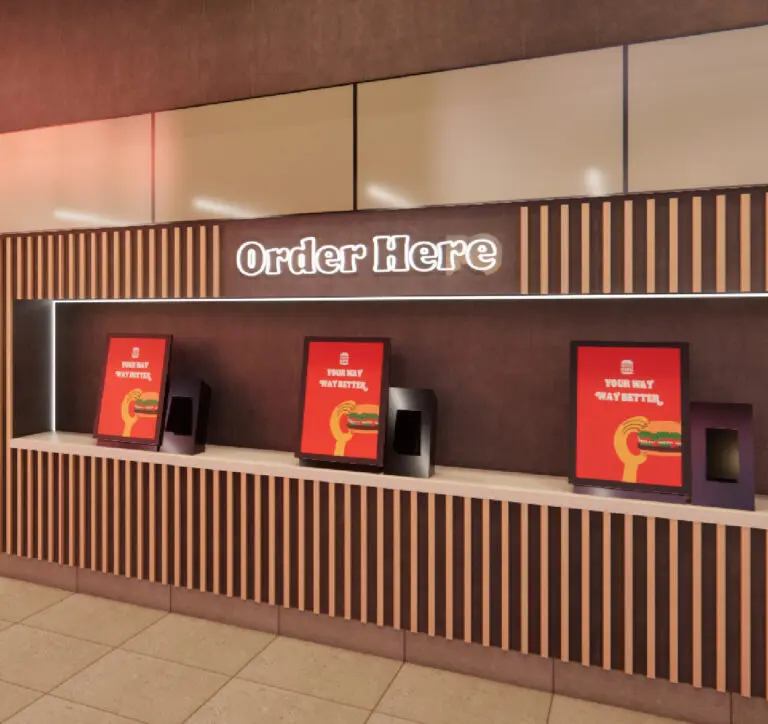
Thoughtful kiosk integration considers visibility, accessibility, customer circulation, power requirements, and the relationship between ordering and pickup.
SCI’s Burger King franchise program includes self-order kiosk panels and other digitally focused interior components, particularly within the brand’s Sizzle design program.
Custom kiosk surrounds and architectural panels can help integrate technology into the restaurant’s overall design rather than making it appear disconnected from the space.
For franchisees, coordinating kiosk components with front counter millwork, graphics, and surrounding finishes also supports a more consistent brand presentation.
5. Use Durable Materials for High-Traffic Counter Areas
QSR front counters experience constant activity.
Customers lean against surfaces, employees handle food packaging and equipment, and countertops are cleaned frequently throughout the day.
That makes material selection an important part of long-term performance.
Commercial counter materials should be selected based on durability, maintenance requirements, appearance, and suitability for the intended application.
Depending on the design, materials may include:
Commercial laminates
Solid-surface countertops
Metal accents
Decorative panels
Wood-look finishes
Custom cabinetry materials
Brand-specific architectural finishes
The right combination depends on the restaurant’s operational needs and approved design standards.
Materials should also be evaluated for their ability to withstand frequent cleaning and the daily demands of a busy restaurant environment.
At SCI, custom manufacturing and millwork capabilities allow project teams to coordinate finishes across front counters, pickup stations, furniture, and other interior elements.
6. Reinforce Brand Identity Through Front Counter Design
The front counter is often one of the most recognizable architectural features in a quick-service restaurant.
Its materials, colors, graphics, and surrounding millwork contribute to how customers perceive the brand.
For franchise systems, consistency is especially important.
Customers should recognize the restaurant whether they’re visiting a newly constructed location, a remodeled dining room, or another franchise across the country.
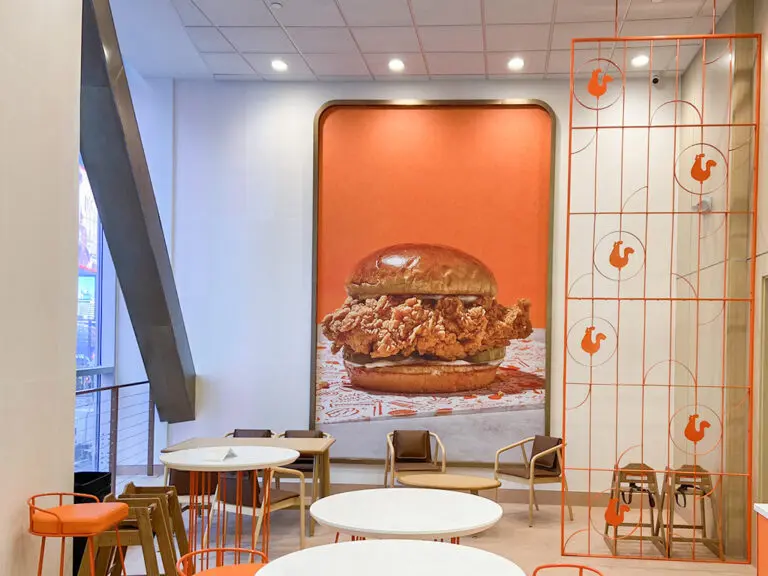
SCI’s experience with Burger King and Popeyes demonstrates the importance of translating corporate design standards into physical restaurant environments.
For Burger King, SCI supports design programs including Garden Grill, Royal, and Sizzle, each with distinct materials, aesthetics, and interior requirements.
For Popeyes, SCI has supported design packages including NOLA, Eclectic, and Fusion, coordinating furniture, graphics, millwork, and other interior elements around the brand’s visual identity.
Front counters and surrounding service areas should feel like part of that complete environment.
Coordinating custom millwork with branded graphics, signage, seating, and architectural features helps create a cohesive restaurant rather than a collection of unrelated components.
7. Plan for Accessibility and Comfortable Customer Interaction
Speed and efficiency should never come at the expense of accessibility.
A well-designed QSR front counter needs to accommodate customers with different mobility and accessibility needs.
During planning, restaurant owners and design teams should evaluate applicable accessibility requirements for service counters, circulation paths, kiosk placement, and customer interaction areas.
Accessible counter sections should be integrated into the design from the beginning rather than added after the rest of the layout is established.
Clear circulation routes, appropriately positioned service areas, and thoughtful equipment placement help create a more usable environment for everyone.
Custom fabrication can support these requirements by allowing counter dimensions and configurations to be developed around the approved plans and applicable standards.
8. Coordinate Front Counters With the Rest of the Restaurant
A front counter shouldn’t be designed independently from the dining room.
Its location affects customer circulation, seating arrangements, waiting areas, and the overall perception of the space.
For example, a large pickup area may require adjustments to nearby seating. A new kiosk zone may influence the entrance layout. Additional divider walls or service stations may change how customers move between the ordering area and dining room.
Coordinating these elements early helps avoid conflicts during construction.
SCI’s broader restaurant capabilities include:
Custom millwork and cabinetry
Commercial chairs and barstools
Restaurant booths and banquettes
Tables and table bases
Mobile pickup stations
Kiosk surrounds and panels
Screens and divider walls
Wall graphics and signage
Branded architectural features
Delivery and installation
This integrated approach allows front-of-house components to be considered as part of the entire restaurant interior.
9. Make Front Counter Design Scalable Across Franchise Locations
For multi-unit franchisees and national restaurant brands, a successful counter design needs to work beyond one location.
Different buildings may have unique footprints, existing equipment, utility locations, or architectural limitations.
The challenge is maintaining brand consistency while adapting the design to each restaurant.
SCI’s experience with national QSR programs demonstrates the value of prototyping, engineering, and coordinated manufacturing.
During SCI’s Burger King Royal design project, the team worked with corporate design and construction stakeholders to develop products, coordinate approved finishes, and build a full-size prototype store in its shop.
This gave stakeholders an opportunity to evaluate the physical design before moving forward with initial restaurant installations and broader rollout plans.
That type of development process helps translate a brand concept into repeatable components that can be adapted across locations.
For franchisees, consistency isn’t simply about using the same colors. It means coordinating materials, manufacturing details, architectural features, and installation requirements across an entire restaurant program.
10. Coordinate Design, Manufacturing, and Installation Early
Even the best front counter design can create challenges if manufacturing and installation aren’t coordinated with the construction schedule.
Custom millwork may need to accommodate electrical systems, POS equipment, flooring, wall finishes, and other building components.
These details should be addressed before products arrive at the jobsite.
SCI’s QSR project process includes five primary stages:
Consultation: Review the project scope, timeline, budget, and brand requirements.
Design: Use CAD files and site information to begin space planning.
Review: Coordinate design packages with franchisee and corporate stakeholders.
Quote: Develop pricing around the project scope and approved specifications.
Installation: Coordinate delivery and installation with the franchisee, general contractor, and restaurant management.
By connecting these stages, SCI helps restaurant teams move from initial design intent to manufactured and installed interior components.
SCI's Experience With QSR Remodels and Brand Rollouts
SCI’s capabilities are supported by real-world restaurant projects.
Burger King: Prototyping and Brand Consistency
SCI worked with Burger King’s corporate design and construction teams on the Royal design program, developing prototypes, coordinating materials, and supporting initial store installations.
The project demonstrates how design development and manufacturing can help establish repeatable standards for restaurant interiors.
View the Burger King Royal Project
Popeyes: Coordinating Furniture, Graphics, and Millwork
For a Popeyes Eclectic remodel, SCI worked with corporate stakeholders, the franchisee, architect, and general contractor to develop custom products and graphics aligned with the updated brand design.
The project included design, prototyping, manufacturing, graphics, décor, and millwork, with a documented project timeline of 16 weeks.
View the Popeyes Remodel Project
These projects highlight the importance of coordinating individual interior components as part of a larger restaurant program.
Better Front Counter Design Starts With Better Planning
A successful QSR front counter is more than a transaction point.
It’s a carefully planned environment where customer experience, employee workflow, technology, accessibility, durability, and brand identity come together.
For franchisees and restaurant operators, improving that environment can begin with relatively simple questions:
Can customers easily identify where to order and pick up food?
Do employees have the space and storage needed to work efficiently?
Are kiosks and digital ordering areas positioned appropriately?
Do counter materials meet the demands of daily use?
Does the finished environment reflect current brand standards?
Can the design be adapted to other locations?
Answering these questions early can help create a front counter that supports both operational needs and the overall restaurant experience.
Build a More Efficient QSR With SCI Custom
Whether you’re remodeling an existing franchise location, updating a front counter, integrating digital ordering, or developing a new restaurant, SCI Custom can help bring the interior components together.
From custom restaurant millwork and POS surrounds to mobile pickup stations, kiosk panels, graphics, commercial furniture, manufacturing, and installation, our team works with project stakeholders to create environments designed around the needs of the brand and the people who use them.
Planning a QSR remodel or new restaurant build? Contact SCI Custom to discuss how custom millwork, furniture, graphics, and coordinated installation can support your next project.
Frequently Asked Questions
What makes a good QSR front counter design?
An effective QSR front counter supports efficient employee workflow, clear customer circulation, accessible service, organized ordering and pickup areas, durable materials, and consistent branding.
How can front counter design improve restaurant speed?
Thoughtful counter design can reduce unnecessary employee movement, improve equipment organization, and help separate ordering and pickup traffic. Actual service improvements depend on staffing, equipment, operating procedures, and the overall restaurant layout.
What is custom restaurant front counter millwork?
Custom front counter millwork includes fabricated counter panels, cabinetry, work surfaces, POS surrounds, storage components, and other architectural elements developed around a restaurant’s specific design and operational requirements.
Why are mobile pickup stations important in QSR design?
Mobile pickup stations provide designated areas for customers and delivery drivers collecting prepared orders. When properly positioned, they can help organize traffic and reduce congestion around traditional ordering counters.
Can QSR front counters be customized for franchise brand standards?
Yes. Custom fabrication allows materials, finishes, dimensions, graphics, and architectural details to be developed around approved brand specifications and individual restaurant layouts.
Does SCI Custom provide more than front counter millwork?
Yes. SCI supports commercial restaurant interiors with custom furniture, booths, chairs, tables, millwork, graphics, décor, space planning, manufacturing, logistics, and installation.