
QSR Remodel Planning: What Franchisees Should Know Before Construction Begins
A Practical Guide to Planning a Successful Quick-Service Restaurant Remodel
A QSR remodel can give an aging restaurant a fresh look, improve customer flow, accommodate digital ordering, and bring a location in line with current brand standards. But the success of a remodel often depends on decisions made long before construction begins.
For franchisees, remodeling isn’t simply a matter of choosing new chairs and finishes. Corporate approvals, construction schedules, furniture, millwork, graphics, kiosks, pickup areas, delivery, installation, and restaurant operations all need to come together—often while trying to minimize downtime.
That’s why planning early matters.
At SCI Custom, we work with QSR franchisees to turn brand requirements and existing restaurant footprints into finished spaces. Our experience supporting programs for brands including Burger King and Popeyes has helped us develop a coordinated process covering space planning, furniture, décor, graphics, millwork, logistics, and installation.
Before construction begins on your next QSR renovation, here are the decisions worth addressing first.

1. Understand the Scope of Your Remodel
Start by defining exactly what you’re trying to accomplish.
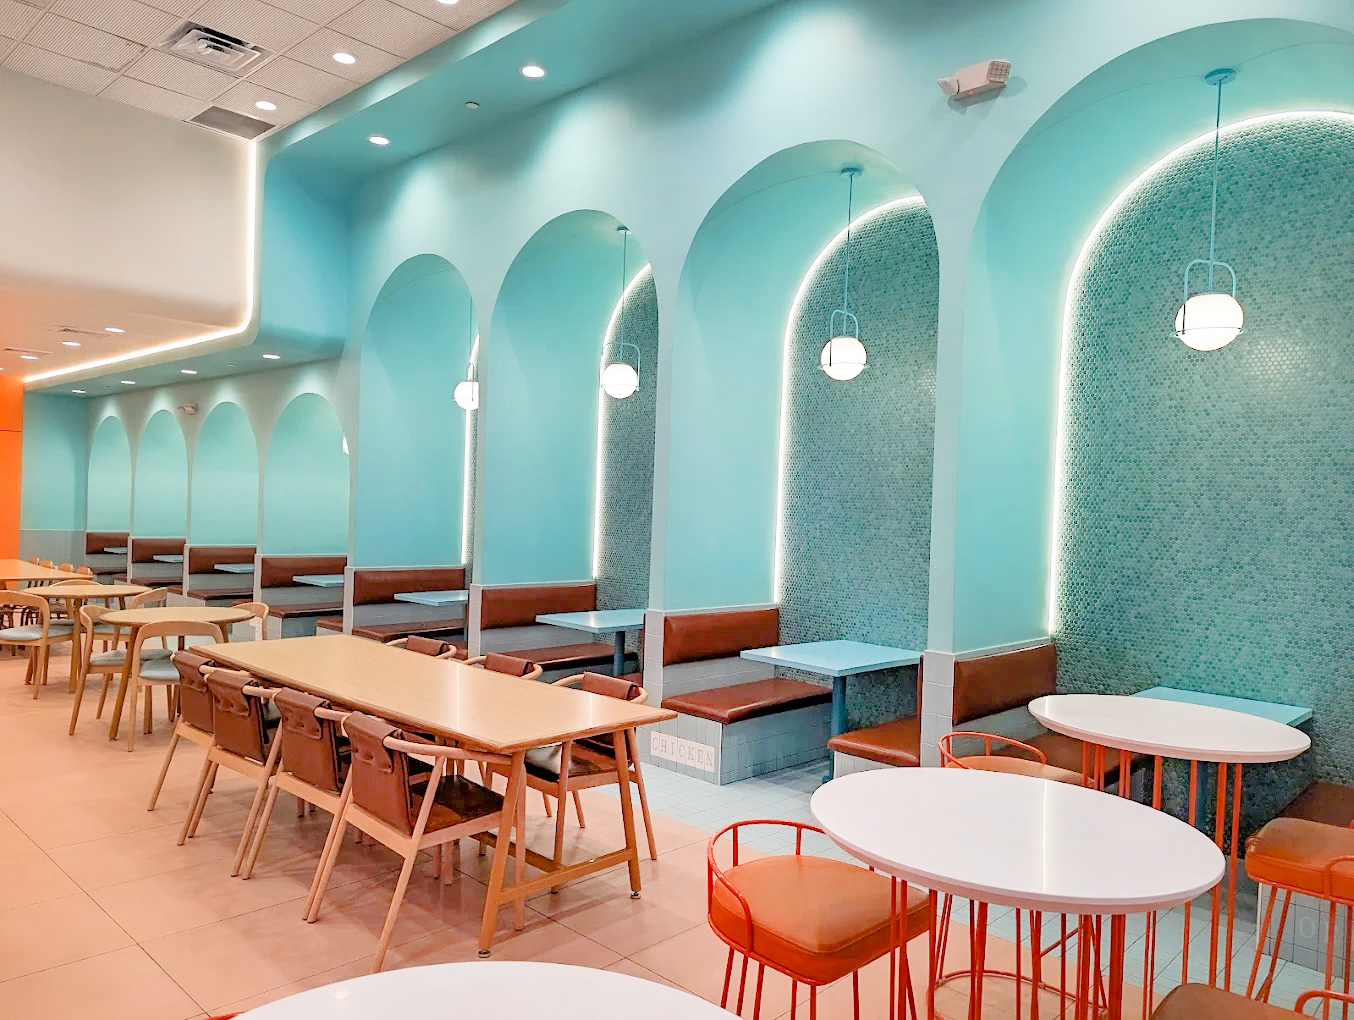
Not every restaurant renovation requires the same scope. One location may need a furniture and décor refresh, while another may require significant changes to the dining room, digital ordering areas, pickup zones, millwork, and branded architectural elements.
Before requesting quotes or establishing a construction schedule, identify the major components of the project.
Consider:
Furniture replacement
Booths and banquettes
Tables and table bases
Chairs and barstools
Wall graphics and signage
Custom millwork
Divider walls and screens
Trash receptacles
Self-order kiosk surrounds
Mobile-order pickup stations
Décor and branded features
Delivery and installation
Removal or replacement of existing components
The clearer the scope is at the beginning, the easier it becomes to coordinate design, pricing, manufacturing, construction, and installation.
2. Start With the Brand’s Current Design Standards
Franchisees aren’t designing in a vacuum.
QSR brands frequently have established design packages, approved materials, furniture specifications, graphics, finishes, and layouts that locations need to follow.
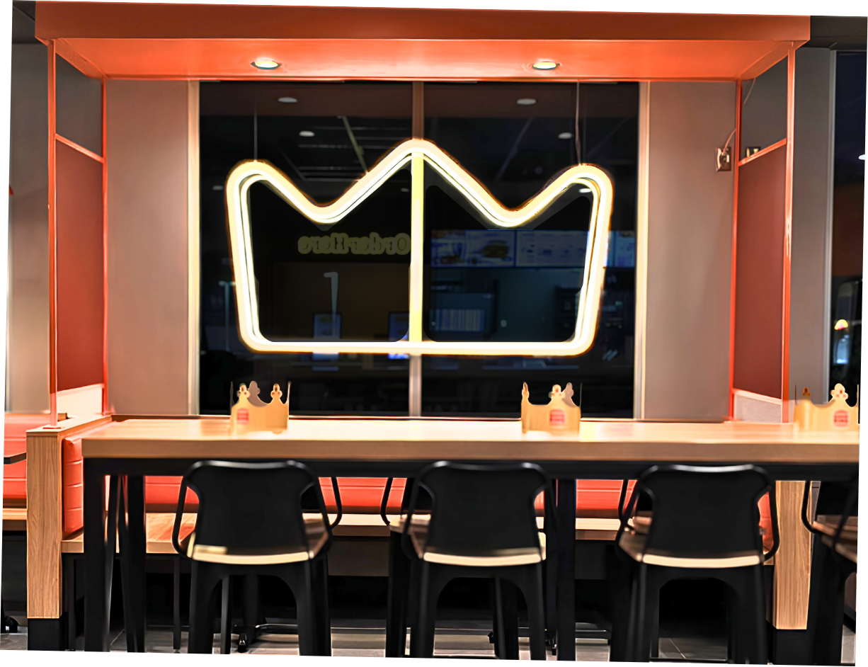
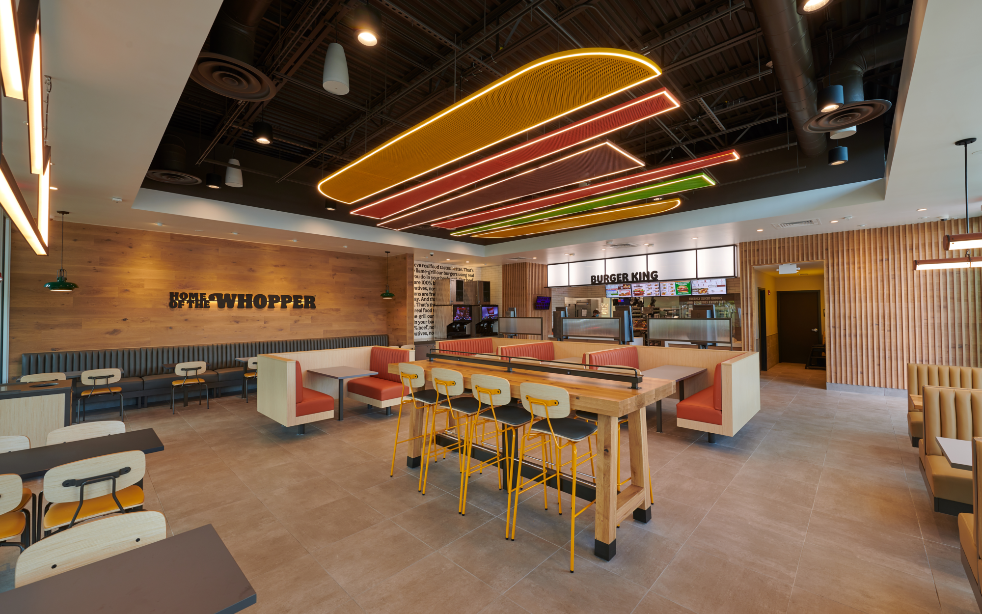
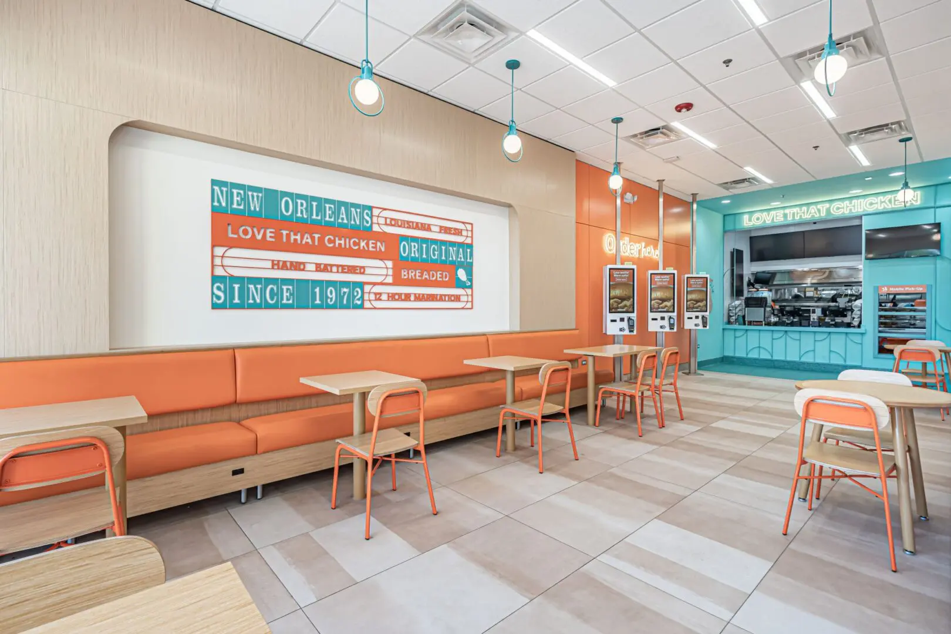
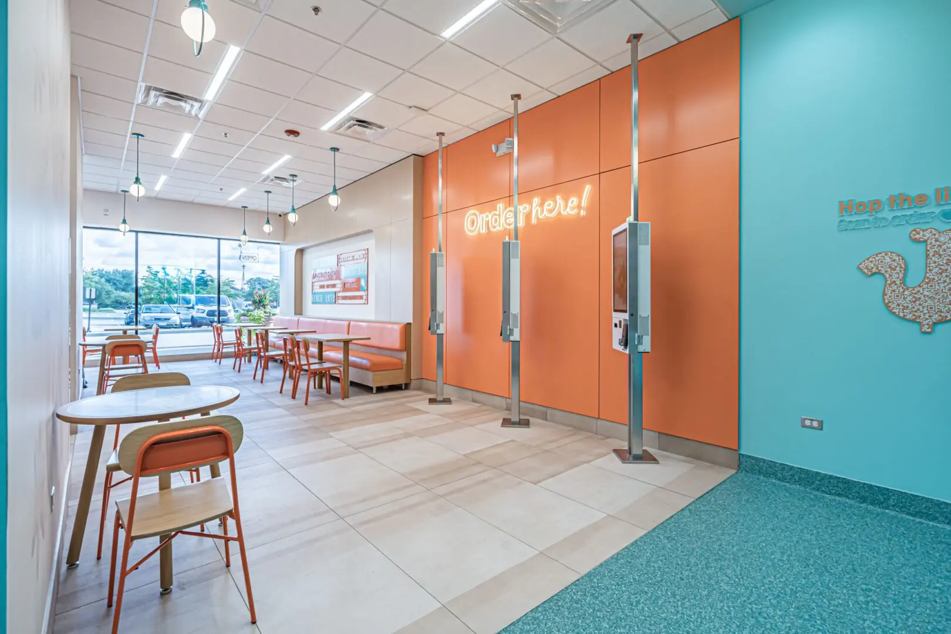
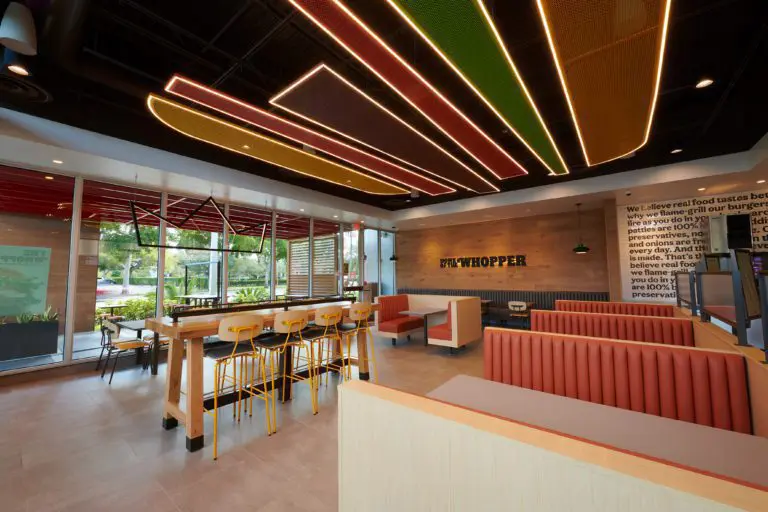
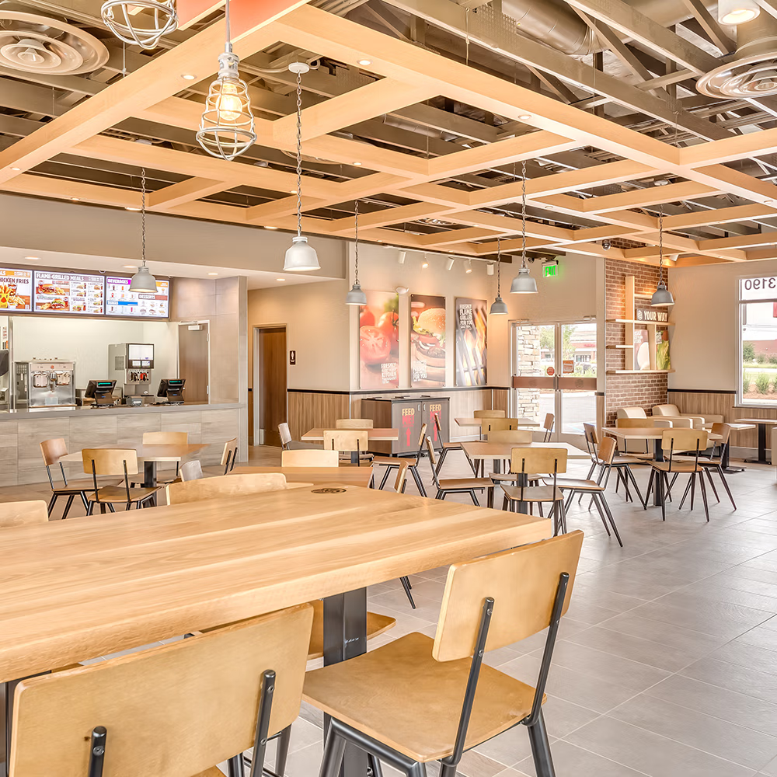
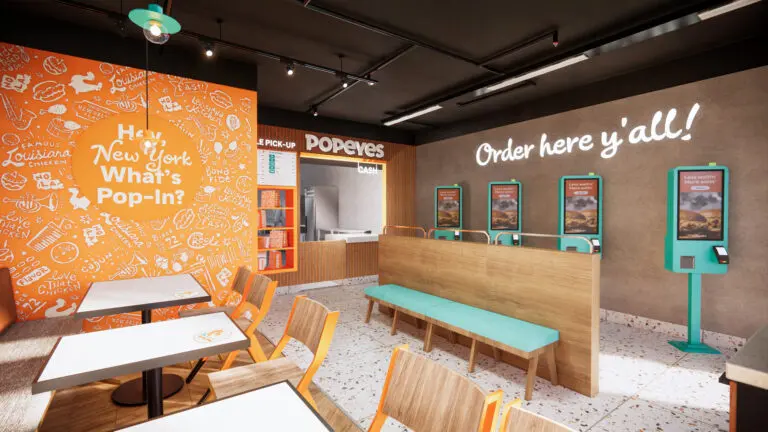
SCI’s Burger King work, for example, supports the brand’s Garden Grill, Royal, and Sizzle design programs, each with different aesthetics and interior requirements. Popeyes likewise uses multiple restaurant concepts and formats, including NOLA, Eclectic, Fusion, and the digitally-focused “Pop-In” format.
Understanding which program applies to your location should happen early.
That decision can influence everything from furniture and finishes to kiosk placement, graphics, millwork, and the overall construction scope.
3. Get Accurate Existing Conditions and CAD Files
One of the most important pieces of information you can provide at the beginning of a remodel is an accurate representation of the existing restaurant.
Floor plans and CAD files give the design team a foundation for determining how the new package will fit within the current footprint.
SCI’s QSR process uses CAD layouts during the design and space-planning stage to adapt the restaurant package to the individual site.
That matters because existing restaurants rarely match a prototype perfectly.
Columns, windows, entrances, utilities, equipment, wall dimensions, and previous renovations can all affect how the new interior comes together.
Accurate information early can reduce surprises later.
4. Think About Customer Flow—Not Just Appearance
A remodel is an opportunity to improve how the restaurant works, not simply how it looks.
Today’s QSR needs to accommodate customers who may:
Order at the counter
Use a self-service kiosk
Pick up a mobile order
Wait for takeout
Dine inside
Use third-party delivery
Those activities can create competing traffic patterns if they aren’t considered during planning.
Look carefully at the relationship between the entrance, ordering points, kiosks, pickup stations, beverage areas, dining room, trash receptacles, and exits.
For example, SCI’s QSR packages can incorporate mobile pickup stations, shelving, self-order kiosk panels, screens, and divider walls alongside traditional dining furniture and millwork.
Treating these elements as part of the floor plan rather than accessories added later can create a more organized customer experience.
5. Plan the Furniture Package Around the Floor Plan
Furniture is a major part of both the guest experience and restaurant capacity.
Before ordering, determine how booths, tables, chairs, and stools will work together within the updated layout.
Consider:
Typical party sizes
Seating capacity
Booth placement
Table dimensions
Accessible seating
Customer circulation
Server and employee pathways
Window and perimeter seating
Flexible tables for changing party sizes
A combination of seating types often works better than relying on one solution throughout the restaurant.
Single booths can maximize perimeter space. Double booths can organize center dining areas. Freestanding tables provide flexibility, while stools can make use of counters and narrower spaces.
Explore SCI Table Tops & Bases
Planning these pieces together helps create a dining room that supports both capacity and comfortable circulation.
6. Identify Custom Millwork Early
Custom millwork is one of the easiest project components to underestimate.
Unlike a chair that can simply be placed in the dining room, millwork may need to coordinate with walls, equipment, utilities, flooring, signage, and other construction trades.
Depending on the QSR design package, SCI can provide elements such as:
Mobile pickup stations
Shelving
POS-related millwork
Kiosk surrounds and panels
Divider walls
Screens
Service-area components
Branded architectural features
Identifying these elements early gives the design and engineering teams more time to coordinate dimensions and site requirements before manufacturing begins.
7. Don’t Treat Graphics and Signage as an Afterthought
Graphics can be a significant part of a QSR’s brand experience.
Wall graphics, dimensional art, signage, feature walls, and other branded elements help turn an otherwise generic dining room into a recognizable restaurant environment.
SCI’s Popeyes packages, for example, can include wall graphics, signage, and 3D art, while Burger King packages can incorporate wall graphics, signage, feature walls, and flame-themed art.
These elements should be coordinated with furniture, millwork, lighting, and architecture during design.
Waiting until construction is nearly complete to think about graphics can create unnecessary conflicts with outlets, wall features, equipment, or other installed components.
8. Build Corporate Review Into the Schedule
Franchise restaurant projects typically involve more stakeholders than the franchisee and contractor.
Corporate review and approval may be required before the project can move forward.
SCI’s QSR process specifically incorporates a review stage in which the project package is coordinated with the franchisee and corporate brand teams before pricing and installation.
That review period needs to be reflected in the overall project schedule.
If revisions are requested, they can affect materials, dimensions, quantities, manufacturing, and ultimately the installation date.
Planning for approvals is much safer than assuming the first design will immediately move into production.
9. Get the Scope Defined Before Comparing Quotes
A lower number isn’t necessarily a lower project cost if the quotes don’t include the same scope.
Before comparing proposals, determine exactly what’s included.
Does the quote cover:
Furniture?
Freight?
Graphics?
Millwork?
Installation?
Existing furniture removal?
Site-specific customization?
Project management?
Delivery coordination?
SCI’s QSR process develops pricing after the design and review stages so that the proposal can reflect the actual project scope, specifications, and installation requirements.
The more developed the scope, the more useful the quote becomes for budgeting.
10. Plan Around Restaurant Downtime
Every day a restaurant isn’t serving customers matters.
Construction scheduling should therefore consider how much work can happen while the restaurant remains operational and which phases require closure.
Depending on the project, installation may be:
Phased
Completed during off-hours
Coordinated around construction milestones
Performed as part of a larger turnkey installation
SCI specifically offers phased, off-hours, and turnkey delivery and installation options within its Burger King program to help franchisees manage restaurant operations during upgrades.
The best strategy will depend on the size of the remodel, construction scope, local conditions, and brand requirements.
Discuss those constraints early rather than waiting until installation is scheduled.
11. Coordinate the General Contractor, Suppliers, and Installation Team
A QSR remodel can involve a surprising number of moving pieces.
The franchisee may be coordinating with:
Corporate brand teams
General contractors
Electricians
Flooring contractors
Equipment vendors
Signage providers
Furniture manufacturers
Millwork fabricators
Graphics teams
Freight companies
Installers
Poor communication between those groups can create jobsite delays.
SCI’s project managers coordinate with franchisees, general contractors, internal production teams, and other project stakeholders as furniture, décor, graphics, millwork, logistics, and installation move through the process.
Having clearly defined responsibilities and one coordinated project schedule helps keep everyone working toward the same opening date.
12. Think About Delivery Before Installation Day
At the beginning of a project, there may be architectural drawings, renderings, brand standards, material samples, or simply a problem that needs to be solved.
At the end, there is a physical environment.
Customers are sitting in the booths. Students are gathering around the tables. Employees are meeting in collaboration spaces. Merchandise is displayed on custom fixtures. Guests are interacting with the bars, counters, millwork, seating, and architectural details that once existed only as drawings.
Connecting those two points is what SCI Custom does.
From design and engineering to custom furniture, millwork, manufacturing, delivery, and installation, SCI helps commercial project teams turn ideas into spaces built for real-world use.Delivery logistics are easy to overlook when you’re focused on design and construction.
Before products ship, determine:
Where the truck can unload
Whether the restaurant has loading restrictions
Where products can be staged
Whether construction will be complete enough to accept furniture
Which components need to arrive first
Whether existing furniture needs to be removed
Who will be onsite to receive the shipment
When installation crews can access the restaurant
Furniture arriving too early can interfere with construction. Arriving too late can delay reopening.
Delivery should therefore be treated as part of the construction schedule—not simply a shipping date.
The SCI QSR Remodel Process
SCI uses a structured process to help move franchise projects from planning through installation.
This allows furniture, graphics, millwork, décor, logistics, and installation to be considered as connected parts of the remodel instead of separate purchases.
One Partner for the Restaurant Interior Package
One of the biggest challenges franchisees face during a remodel is managing multiple vendors.
A furniture company supplies the chairs. Another company fabricates millwork. Someone else produces graphics. A freight provider delivers everything. Then an installer needs to figure out how it all comes together.
SCI’s QSR capabilities allow many of those elements to be managed within one coordinated package.
Depending on the brand and project, SCI can support:
Chairs and barstools
Tables and table bases
Booth seating
Trash receptacles
Wall graphics
Signage and dimensional décor
Feature walls
Self-order kiosk components
Mobile pickup stations
Shelving
Screens and divider walls
Custom millwork
Logistics
Installation
For a franchisee, that means fewer disconnected pieces to coordinate as the project moves toward opening day.
A Better Remodel Starts Before Construction
The most important work in a QSR remodel often happens before the first existing fixture is removed.
Defining the scope, confirming the correct brand package, documenting existing conditions, planning customer flow, securing corporate approval, coordinating custom components, and building realistic manufacturing and installation timelines can all make the construction phase easier to manage.
Whether you’re remodeling a Burger King, Popeyes, or another quick-service restaurant, SCI Custom can help coordinate the furniture, millwork, graphics, décor, logistics, and installation required to bring the updated restaurant environment together.
Planning a QSR remodel? Connect with SCI Custom early in the process to discuss your location, brand requirements, timeline, and project scope before construction begins.
QSR Remodel Planning Checklist
Before construction begins, make sure your project team has confirmed:
Remodel or reimage scope
Current corporate design package
Accurate floor plans and CAD files
Furniture and seating requirements
Customer and employee traffic flow
Digital ordering and kiosk requirements
Mobile-order pickup areas
Millwork requirements
Graphics and signage
Corporate approvals
Final project budget
Product lead times
Construction schedule
Delivery and staging plan
Installation schedule
Existing furniture removal requirements
Restaurant closure or phased-work strategy
Frequently Asked Questions
When should a franchisee start planning a QSR remodel?
Planning should begin well before the targeted construction date. Design development, corporate approvals, quoting, manufacturing lead times, construction, freight, and installation all need to be incorporated into the schedule.
What information should I have before contacting SCI about a remodel?
Having your restaurant location, applicable brand design program, existing floor plan or CAD file, desired project scope, target schedule, and preliminary budget available can help begin the planning process.
Can SCI coordinate with my general contractor?
Yes. SCI’s QSR process includes project management and coordination between the franchisee, general contractor, internal teams, and other stakeholders involved in bringing the interior package to completion.
Can SCI provide more than restaurant furniture?
Yes. Depending on the project and brand program, SCI can provide furniture, graphics, signage, décor, pickup stations, screens, divider walls, custom millwork, logistics, and installation.
Can installation be planned to reduce restaurant downtime?
Depending on the scope and site conditions, different installation approaches may be possible. SCI’s Burger King program, for example, identifies phased, off-hours, and turnkey installation options designed to help franchisees manage operations during an upgrade.
Why should furniture and millwork be planned before construction begins?
Furniture and millwork affect dimensions, circulation, utilities, equipment relationships, finishes, and other jobsite conditions. Addressing them during design gives the project team an opportunity to resolve these relationships before products reach the site.
Tagged company_info, sci_services