
Restaurant Booth Seating: How to Choose the Right Style and Layout
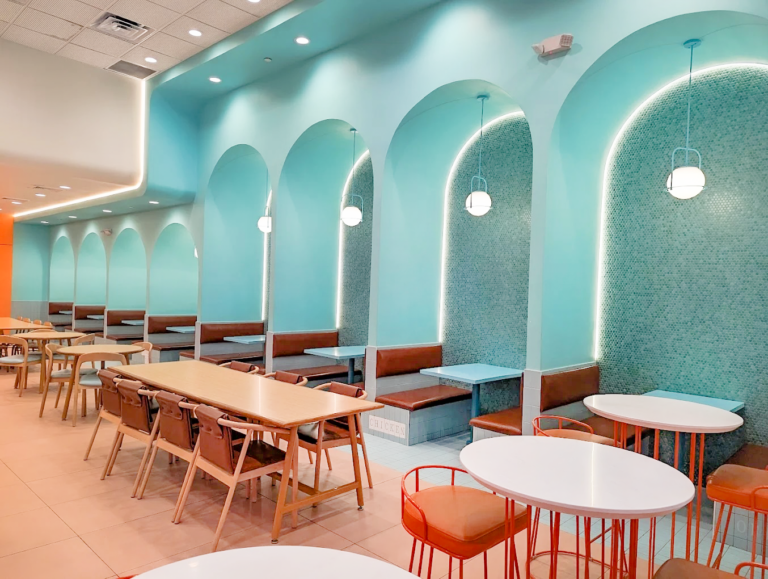
A Guide to Commercial Booth Styles, Configurations, Materials, and Space Planning
The right restaurant booth seating can completely change how a dining space looks, feels, and functions. Booths can create comfortable dining zones, maximize available floor space, reinforce a restaurant’s design aesthetic, and give guests a greater sense of privacy than traditional tables and chairs.
But not every booth works for every restaurant.
A busy QSR may prioritize durability, efficient layouts, and easy-to-clean materials, while a full-service restaurant may place greater emphasis on upholstery, comfort, and creating intimate dining areas. Available floor space, party sizes, traffic flow, service style, and brand identity should all influence the final decision.
At SCI Custom, we manufacture customizable commercial booth seating for restaurants ranging from quick-service and fast-casual concepts to bars, hospitality environments, and full-service dining rooms. With multiple booth styles, upholstery options, dimensions, and configurations available, restaurant owners and designers can create seating specifically suited to their space.
Here’s what to consider when selecting the right booths for your next restaurant build or remodel.
Start With How Your Restaurant Uses the Space
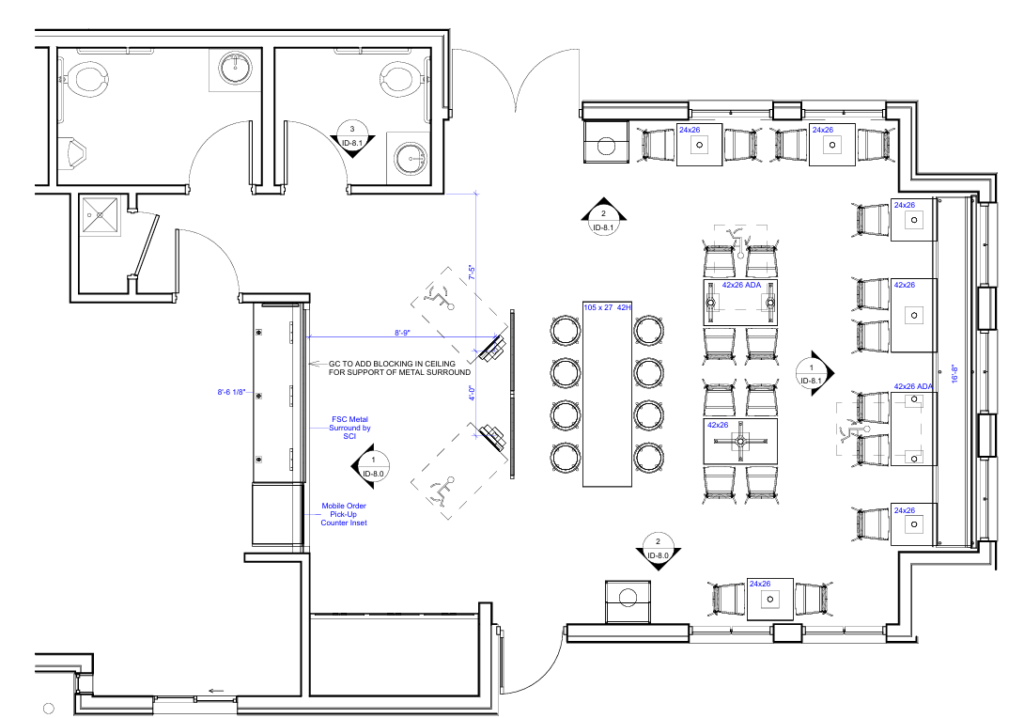
Before selecting upholstery or deciding between a channel back and button-tufted booth, start with the floor plan.
Think about how guests and employees need to move throughout the restaurant. Booth placement should provide comfortable seating without creating obstacles around entrances, service stations, restrooms, pickup areas, or primary traffic paths.
Consider questions such as:
- What are the restaurant’s most common party sizes?
- How many guests does the dining room need to accommodate?
- Where are the highest-traffic pathways?
- Will booths be placed against walls or used to divide the dining room?
- Does the restaurant need flexible seating for different party sizes?
- How will servers access each table?
- Where will accessible seating be incorporated?
- Are there architectural features that require custom-sized booths?
Answering these questions first makes it easier to determine which commercial restaurant booth styles make sense for the space.
Single Booths: Make the Most of Perimeter Space
A single restaurant booth has seating on one side and is typically installed against a wall.
This classic configuration is an efficient way to take advantage of perimeter space while creating a comfortable dining experience. Single booths can also help eliminate unused areas that might be difficult to furnish effectively with freestanding tables and chairs.
Depending on the booth design, single booths can be configured in different lengths, back heights, upholstery styles, and finishes to complement the restaurant interior.

They’re particularly effective for:
- Perimeter seating
- Smaller dining rooms
- Fast-casual restaurants
- QSR dining areas
- Bars and cafés
- Restaurants looking to maximize wall space

Double Booths: Increase Seating Between Dining Zones
A double booth places seating back-to-back around a shared center back, allowing restaurants to create two dining areas within the same footprint.
Double booths work particularly well through the center of a dining room, where they can establish rows of seating while helping organize traffic patterns.
They can also act as subtle space dividers without requiring permanent walls or partitions.
For high-volume restaurants, double booths offer an effective combination of seating density, comfort, and organization.
Wall Benches and Banquettes: Create Flexible Seating
Sometimes a traditional booth configuration isn’t the best answer.
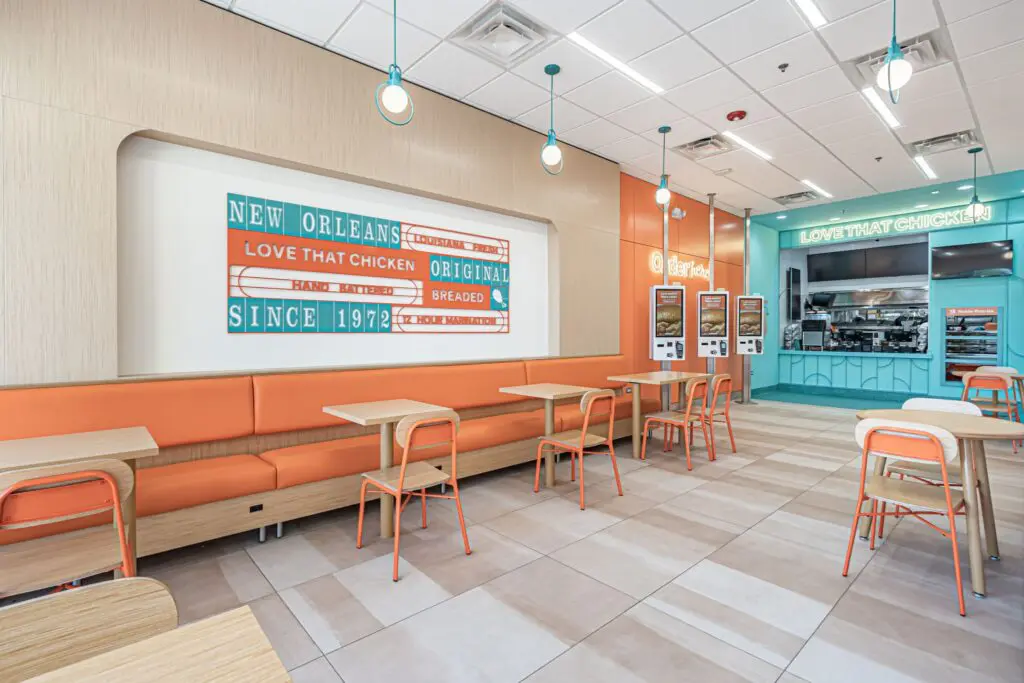
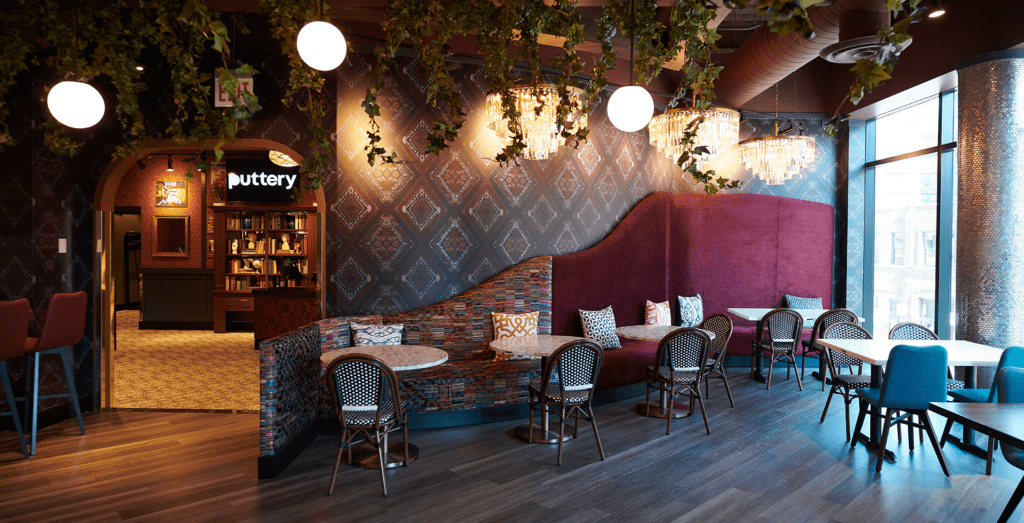
Long restaurant banquettes or wall benches can provide greater flexibility by pairing continuous upholstered seating with movable tables and chairs.
This configuration can make it easier to accommodate different party sizes. Two smaller tables can function independently during normal service and potentially be combined when larger groups arrive.
Banquette seating is also useful for creating a more architectural, built-in appearance.
Custom banquettes can follow walls, integrate with millwork, work around columns and architectural features, and incorporate materials that coordinate with the rest of the restaurant.

Corner Booths: Turn Difficult Areas Into Valuable Seating
Corners can easily become underutilized areas in a restaurant floor plan.
A custom corner restaurant booth can transform that space into a comfortable seating area while creating a distinctive visual feature.
Corner configurations are especially useful when restaurants have irregular layouts or want to create larger gathering areas. Custom fabrication allows the booth to respond to the architecture rather than forcing a standard piece of furniture into an imperfect space.
Choose a Booth Back Style That Fits the Restaurant
Once you’ve determined the right configuration, the booth’s back design becomes an important aesthetic decision.
Different styles can dramatically change the character of the same basic booth.
Plain Upholstered Backs
A clean upholstered back provides a versatile appearance that works across QSR, fast-casual, casual dining, and contemporary restaurant environments.
Channel Backs
Vertical or horizontal channeling adds texture and dimension to upholstered booth seating. Channel backs can create a more refined appearance while adding visual interest to a dining room.
Button-Tufted Backs
Button detailing creates a more traditional, hospitality-inspired aesthetic and can help make booth seating a stronger design feature.
Custom Upholstered Patterns
For restaurants looking for something distinctive, custom upholstery details can become part of the overall interior design language.
The booth itself doesn't have to disappear into the dining room. With the right materials and detailing, it can become one of the restaurant's defining design elements.
Consider Seat and Back Height
Booth dimensions influence both comfort and the atmosphere of the dining room.
A lower booth back can maintain sightlines across the restaurant and contribute to a more open environment. Taller backs create greater visual separation and can make dining areas feel more intimate.
Restaurants can even use different booth heights strategically throughout the same space.
For example, taller booths may help define seating zones through the center of a dining room, while lower booths along windows can preserve exterior views and natural light.
When choosing dimensions, consider the relationship between the booth seat height, table height, back height, seat depth, and distance between the seat and table rather than evaluating each measurement independently.
Select Upholstery for the Realities of Restaurant Use
A beautiful fabric isn’t necessarily the right restaurant fabric.
Commercial booths experience spills, crumbs, repeated cleaning, friction, and constant guest turnover. Materials should be selected with those conditions in mind.
Vinyl is a popular choice for commercial restaurant booth seating because it can offer durability, cleanability, and a broad range of colors and textures. Other commercial upholstery materials can provide additional design options depending on the application.
When comparing upholstery, consider:
- Cleanability
- Abrasion resistance
- Color and pattern
- Texture
- Maintenance requirements
- Suitability for commercial environments
- Coordination with surrounding furniture and finishes
SCI Custom booths can also be specified with different upholstery combinations, allowing the seat, back pad, trim, and other components to work together as part of the restaurant’s overall design.
Don’t Forget the Booth Base
The base may occupy less visual space than the upholstery, but it has a major impact on the finished booth.
Depending on the design, bases can incorporate vinyl, laminate, wood-look finishes, or other materials that coordinate with surrounding millwork and furniture.
A darker base can help visually ground a brightly upholstered booth, while a coordinated laminate can connect the seating to tables, wall panels, or other architectural elements.
For custom restaurant interiors, these small details help make the entire dining room feel intentional.
Mix Booths With Tables, Chairs, and Stools
A successful restaurant seating layout doesn’t need to rely on one type of furniture.
Combining booths with commercial chairs, barstools, and tables gives customers more seating choices while providing operators with greater flexibility.
A restaurant might use:
- Single booths around the perimeter
- Double booths through the center
- Two- and four-top tables for flexible seating
- Barstools around a bar or counter
- Banquettes for larger parties
- Freestanding chairs near windows or high-traffic areas
This mixture can also make the restaurant visually more interesting than a dining room filled with identical furniture.
Custom Booths Can Solve Challenging Restaurant Layouts
Not every restaurant fits neatly into standard furniture dimensions.
Columns, corners, windows, wall lengths, architectural features, and existing floor plans can create challenges—particularly during restaurant remodels.
That’s where custom restaurant booths become especially valuable.
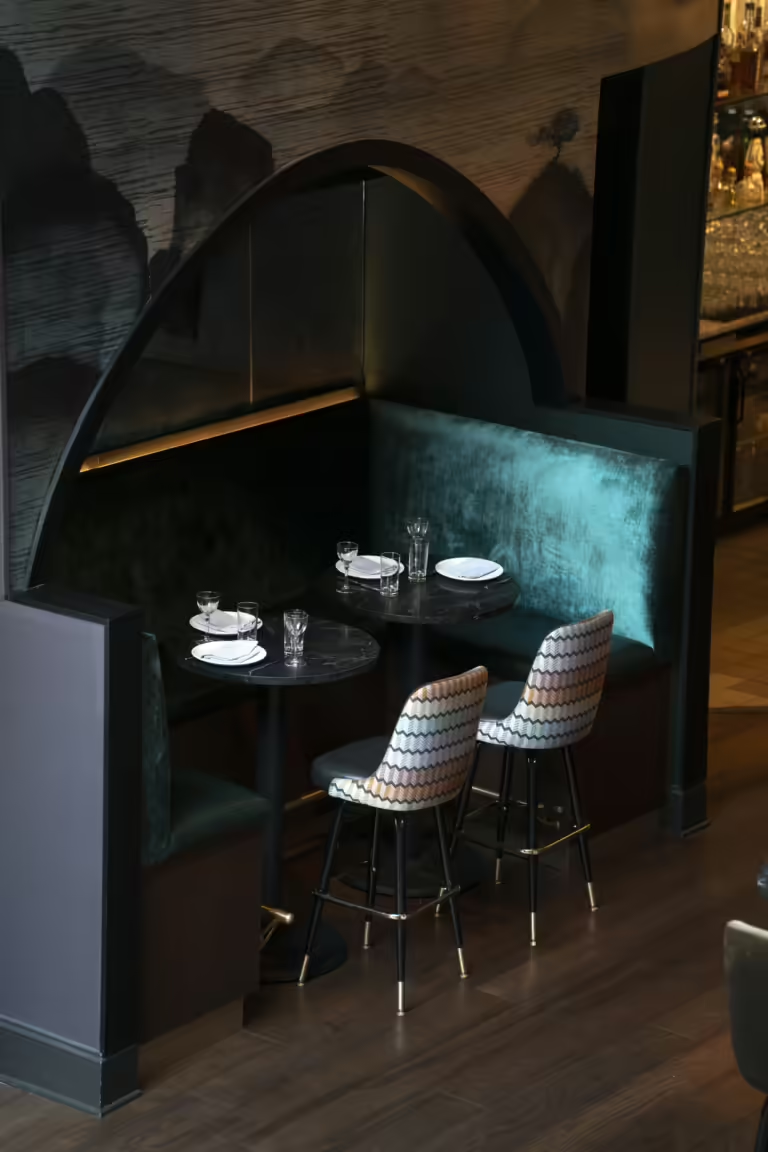
Rather than designing the restaurant around predetermined furniture dimensions, custom booths can be manufactured around the needs of the space. Booth lengths, heights, configurations, upholstery, bases, and other details can be adjusted to help designers make better use of available square footage.
For multi-location restaurants and franchise groups, custom manufacturing can also help maintain a consistent seating design across locations while adapting to different building footprints.
Restaurant Booths Should Support the Entire Dining Experience
Choosing restaurant seating isn’t simply about determining how many people can fit into a dining room.
The right booth can contribute to guest comfort, influence how intimate or energetic a dining area feels, reinforce the restaurant’s visual identity, and help create an efficient layout for employees and customers.
That’s why booth selection should be considered as part of the overall restaurant interior design, not as a purchasing decision made at the end of the project.
At SCI Custom, we work with restaurant owners, franchisees, designers, architects, and contractors to create commercial seating solutions for new restaurant builds, remodels, and multi-location programs.
From single and double booths to settees, corner banquettes, custom upholstery, chairs, stools, tables, and millwork, SCI can help coordinate the furniture throughout the restaurant for a cohesive finished space.
Find the Right Booth for Your Restaurant
Whether you’re refreshing an existing dining room or building a new restaurant from the ground up, the best booth is the one designed around your customers, your floor plan, and your brand.
Explore SCI Custom’s commercial restaurant booths to compare styles and customization options, or work with our team to develop a seating solution for your next project.
Explore Restaurant Booth Seating
Planning a restaurant build or remodel? Contact SCI Custom to discuss custom booth seating, tables, chairs, millwork, and complete interior solutions for your space.
That’s why booth selection should be considered as part of the overall restaurant interior design, not as a purchasing decision made at the end of the project.
At SCI Custom, we work with restaurant owners, franchisees, designers, architects, and contractors to create commercial seating solutions for new restaurant builds, remodels, and multi-location programs.
From single and double booths to settees, corner banquettes, custom upholstery, chairs, stools, tables, and millwork, SCI can help coordinate the furniture throughout the restaurant for a cohesive finished space.
Frequently Asked Questions
What are the different types of restaurant booths?
Common restaurant booth configurations include single booths, double booths, wall benches or banquettes, settees, and corner booths. The best configuration depends on the floor plan, desired seating capacity, traffic flow, and overall restaurant design.
Are restaurant booths more space-efficient than tables and chairs?
Booths can make efficient use of perimeter and other defined areas, while freestanding tables and chairs provide greater flexibility. Many restaurants benefit from combining both rather than relying exclusively on one seating type.
What material is best for restaurant booth seating?
Commercial vinyl is frequently used because of its durability and cleanability, but the appropriate material depends on the restaurant’s design, maintenance requirements, expected traffic, and desired appearance.
Can restaurant booths be customized?
Yes. Custom commercial booths can offer choices in length, back height, upholstery, back style, trim, base finishes, and configuration. Custom manufacturing is particularly useful for restaurants with unique floor plans or brand-specific design requirements.
How do I choose the right restaurant booth layout?
Start with your floor plan, expected party sizes, customer and server traffic patterns, seating-capacity goals, accessibility requirements, and service model. From there, determine where single booths, double booths, banquettes, corner seating, and freestanding furniture best support the space.
Can SCI Custom provide furniture beyond restaurant booths?
Yes. SCI Custom can coordinate booths with commercial chairs, barstools, table tops, table bases, custom millwork, and other interior elements for restaurant builds and remodels.
Tagged booth-design, restaurant, restaurant_furniture