Fast Casual Restaurant Design Ideas That Improve Customer Flow
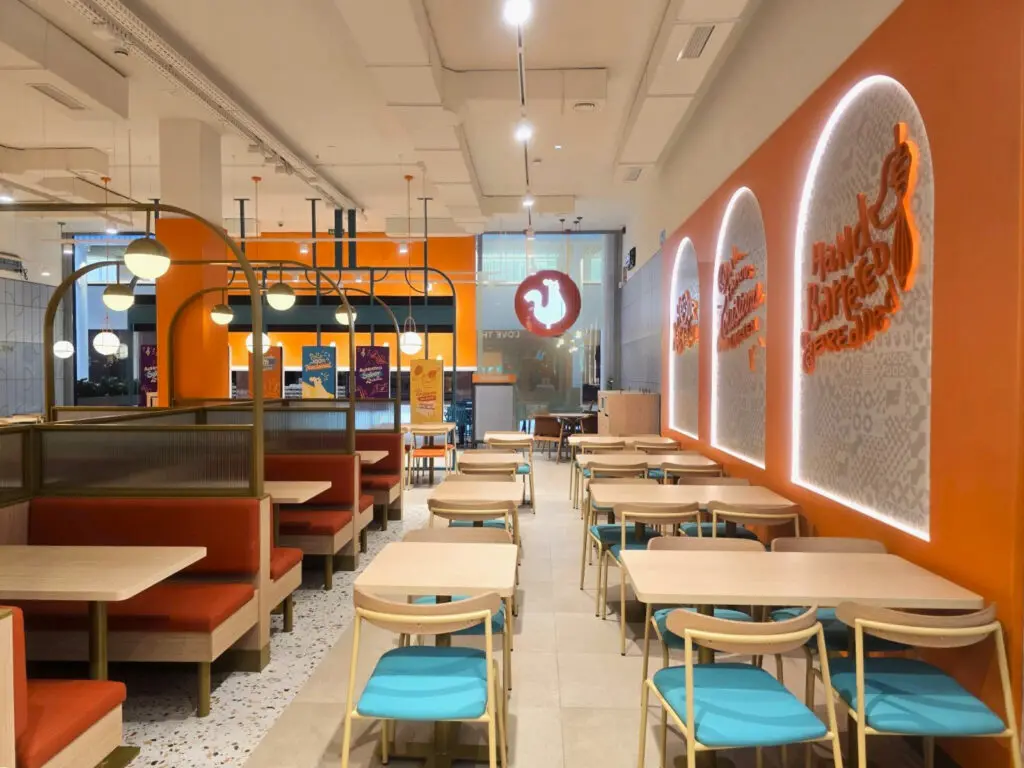
How Smart QSR Interior Design Drives Faster Service, Higher Sales, and Better Guest Experiences

Browse SCI projects featuring commercial seating solutions for restaurants, cafés, and hospitality spaces across Chicago and the U.S. Discover durable chairs, barstools, and layout solutions designed for high-traffic performance and brand consistency.
How Smart QSR Interior Design Drives Faster Service, Higher Sales, and Better Guest Experiences

Modern businesses are investing in collaborative workspaces that inspire creativity, teamwork, flexibility, and employee well-being. One of the most effective ways to create these environments is through custom office millwork.

When it comes to designing a college cafeteria space, there are several important factors to consider. As a commercial space design company, your goal is to create an environment that is welcoming, functional, and flexible. In this blog post, we’ll explore some key design elements that can help you achieve these goals and create a […]

The style and finishes of a commercial booth are truly driven by the type of project you are designing. From Universities to Fast Casual Dining, to Five Star Restaurants, you can design a booth with the perfect style for any space. Every aspect of a commercial booth can be carefully curated from the style of […]

Through the pandemic, I think we all wondered if University/College dining would ever be the same. For years, SCI designed higher education dining halls, student unions, study centers or lounge areas where students could gather in groups, collaborate and be with their friends. Then COVID hit and we found ourselves adding individual pods, putting up […]

The Capitol Hill High School transformation shows how much of an impact furniture makes in a space. Seating Concepts pulled out all of our favorite K-12 furniture pieces to brighten the space, increase seat counts, and redirect traffic flow. Before: Prior to the cafeteria overhaul, dark and dated tile cover the walls and flooring. Mobile […]
Gadsden County High School’s most recent transformation brought their school cafeteria from institutional to inviting. What once was a sea of folding cafeteria tables remincent of elementary school is now a sophisticated and warm space for students to enjoy. Before: Folding cafeteria tables lined the Gadsden County lunch room offering fixed seating with the only […]
The goal behind the Hazelwood Middle School project was to turn the cafeteria from dark and gloomy to bright, fun, and energizing. Graphics and lively colors enhance the overall space with artwork that showcases the various sports and scholastics that students are involved in. Varied seating maximizes the space while adding additional pops of color. […]
School spirit was the driving theme behind the Martinsville High School transformation. Martinsville was looking to create a fun and relaxing lounge area for students, The Well and Stairwell Lounge did just that. Mobile booths and tables maximize space in The Well by fashioning seating that can be easily moved and reconfigured when necessary. Custom […]
Williams Dining Hall was in competition with a brand new student dining center on campus. In order to compete with the shiny new dining center, Williams Dining Hall needed to different and exiting. Morgan State requested the space be warm and casual to evoke a sense of community yet upscale and contemporary to keep up […]
We use cookies to improve your experience on our site. By using our site, you consent to cookies.
Manage your cookie preferences below:
Essential cookies enable basic functions and are necessary for the proper function of the website.
These cookies are needed for adding comments on this website.
Google reCAPTCHA helps protect websites from spam and abuse by verifying user interactions through challenges.
Google Tag Manager simplifies the management of marketing tags on your website without code changes.
Statistics cookies collect information anonymously. This information helps us understand how visitors use our website.
Google Analytics is a powerful tool that tracks and analyzes website traffic for informed marketing decisions.
Service URL: policies.google.com (opens in a new window)
SourceBuster is used by WooCommerce for order attribution based on user source.
Marketing cookies are used to follow visitors to websites. The intention is to show ads that are relevant and engaging to the individual user.
A video-sharing platform for users to upload, view, and share videos across various genres and topics.
Service URL: www.youtube.com (opens in a new window)
You can find more information in our Cookie Policy and .